1383 Farmstead Drive
Description
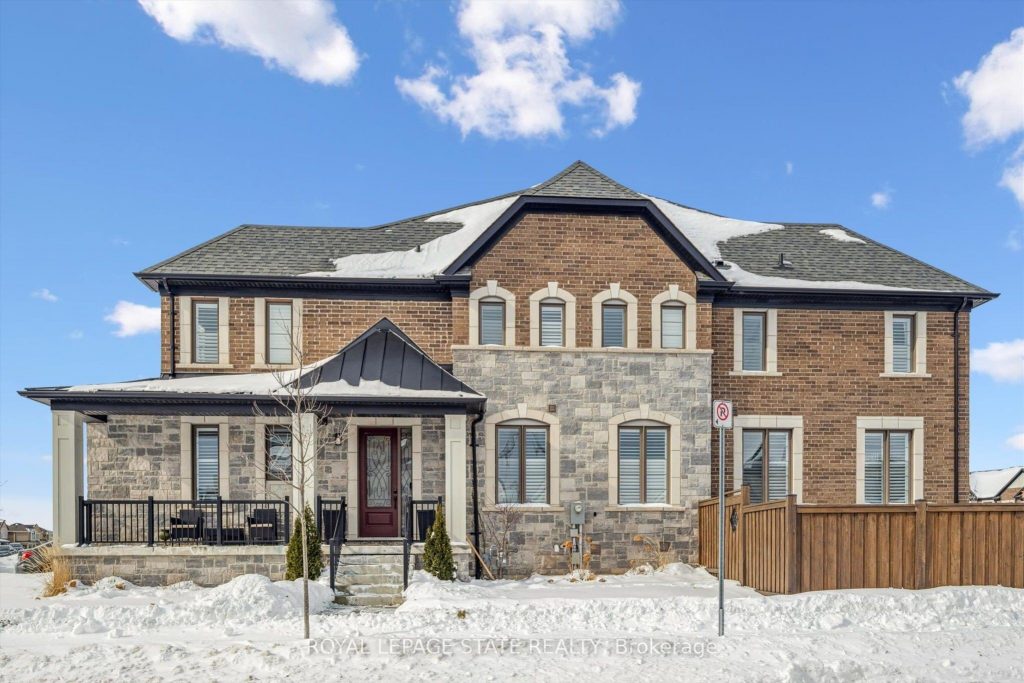
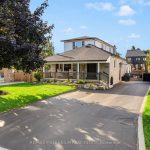
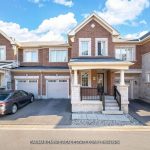
Refined design, elevated comfort, and exceptional craftsmanship define this beautifully curated residence at 1383 Farmstead – a fully carpet-free home where every finish has been thoughtfully selected to create a timeless and sophisticated living experience.The stunning open-concept main floor showcases rich hardwood flooring, elegant coffered ceilings, California shutters throughout, and an abundance of natural light. A striking wood staircase with wrought-iron spindles adds architectural interest, while upscale light fixtures and pot lights create a warm, refined ambiance. The designer kitchen is both functional and impressive, featuring granite countertops, under-cabinet lighting, a coordinated backsplash, and impeccable craftsmanship. A discreet powder room, versatile office or piano room, and an elegant electric fireplace complete this inviting and beautifully balanced level.Upstairs, three spacious bedrooms and two full bathrooms provide exceptional comfort. The second bedroom offers convenient ensuite privilege access, while the luxurious primary retreat features two walk-in closets and a spa-inspired ensuite with a 6-jet rainfall shower tower. Hardwood flooring continues throughout the upper level, complemented by ceramic tile in the bathrooms. A well-appointed laundry room and rare walk-in linen closet add everyday practicality.The bright lower level extends the living space with a stylish open-concept great room finished in luxury vinyl plank flooring, California shutters, a four-piece bathroom with upscale finishes, wall-mounted speaker system, and generous storage. Furnace and A/C are nearly new, providing efficiency and peace of mind.Outdoors, enjoy a fully fenced yard with irrigation system, custom shed, and professionally landscaped gardens showcasing hydrangeas, hostas, and three Japanese maples.An exceptional, meticulously maintained home where quality, design, and comfort come together seamlessly.
Property Details
Rooms
Bathroom Main
Dining Room Main
Foyer Main
Kitchen Main
Living Room Main
Office Main
Bathroom Second
Bathroom Second
Bedroom Second
Bedroom 2 Second
Bedroom 3 Second
Laundry Second
Characteristics
Property
Inside
Building
Parking
Fees
Land
Sale History
| Date | Event | Price | MLS Number |
|---|---|---|---|
| Feb 11, 2026 | Listed | $1,149,900 | W12780354 |
Similar Properties
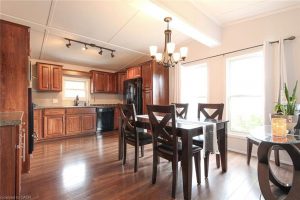
4449 Milburough Line
Welcome to Lost Forest – #5 Tamarac! Discover a low-maintenance lifestyle in this stunning custom designed 2 bedroom, 2-bath modular […]
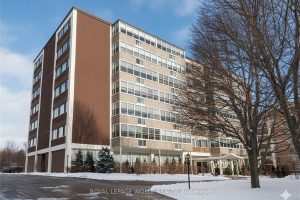
603 – 45 Westmount Road N
Bright and spacious 2-bedroom condo in the heart of Waterloo. This 6th-floor corner unit features an open layout with plenty […]
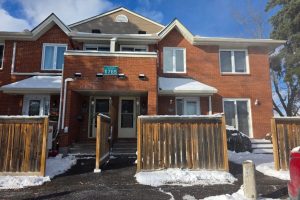
201 – 1765 Cabaret Lane
Experience the remarkable convenience and comfort of Club Citadelle, a one-of-a-kind condominium community designed for a resort-style living experience. This […]
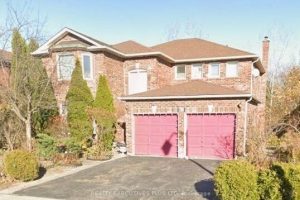
61 Simms Drive
Located on a Rare and Desirable Street in Central West Ajax!! This Oversized Detached Home Offers a Strong Value-Add Opportunity […]
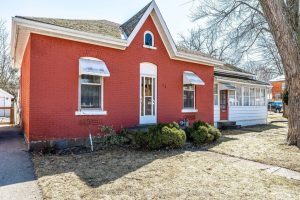
55 Dufferin Street
Charming Brick Bungalow with Endless Potential. Discover the possibilities in this solid detached brick bungalow, perfectly situated in a friendly, […]
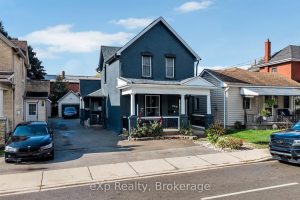
174 William Street
Stunning Home with a fully legal accessory dwelling unit, approved by the City of Brantford. Located in Brantford’s Victorian District, […]