56 Ian Drive
Description
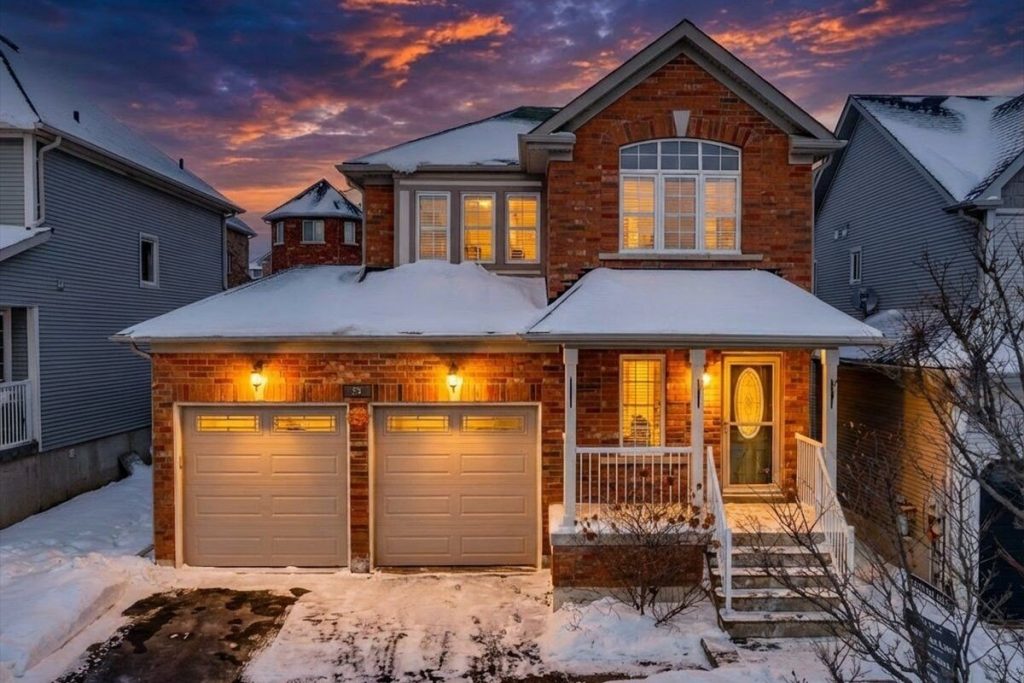
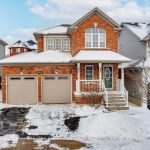
Welcome to 56 Ian Drive, Keswick! This beautifully maintained home features new laminate flooring throughout the main floor, a cozy gas fireplace and a fully finished basement with an electric fireplace, perfect for relaxing or entertaining. With three spacious bedrooms and 3 bathrooms, there is plenty of room for your family. Step outside to a newly stained deck overlooking a fully fenced yard, ideal for privacy or outdoor gatherings. The attached 2 car garage offers convenience and extra storage. Combine modern updates with thoughtful design, this home is ready for you to move in and enjoy.
Property Details
Rooms
Living Room
Kitchen
Breakfast
Primary Bedroom
Bedroom 2
Bedroom 3
Recreation
Furnace Room
Laundry
Characteristics
Property
Inside
Building
Parking
Fees
Land
Sale History
| Date | Event | Price | MLS Number |
|---|---|---|---|
| Jan 20, 2026 | Listed | $834,000 | N12713528 |
| Dec 24, 2013 | Sold | $376,000 | N2783736 |
| Nov 13, 2013 | Listed | $379,900 | N2783736 |
| Dec 22, 2005 | Sold | $242,000 | N805884 |
| Dec 12, 2005 | Listed | $242,900 | N805884 |
Similar Properties
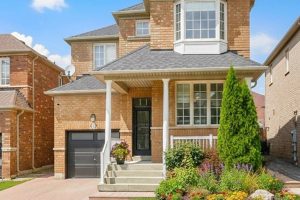
96 Saint Victor Drive
Can You Say Turn Key! Welcome To 96 Saint Victor Dr, In The Prestigious Vellore Village! This Home Boasts 1866 […]
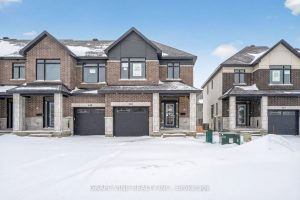
445 Haresfield Court
Stunning End-Unit Wentworth 3 by Claridge Homes. ~2,105 sq. ft. of thoughtfully designed living space with 3 bedrooms and 2.5 […]
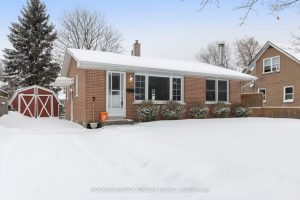
94 Bisley Crescent
Welcome to this well-maintained 2+1 bedroom, 1 bathroom brick bungalow, ideally located on a quiet street in central Brockville. Vacant […]
1015 – 35 Trailwood Drive
Welcome to a place where comfort meets convenience, right in the vibrant heart of Mississauga! This meticulously renovated, spacious condo […]
3200 Morning Star Drive
Welcome to this immaculate Split-4 level semi-detached home located in one of Malton’s most desirable neighborhoods. Thiswell-maintained property offers spacious […]
92 Walnut Street
Prepare to be impressed. This beautifully updated 3-bedroom, 1.5-bath bungalow is nestled in a family-friendly neighbourhood and truly checks all […]