6 – 1300 Upper Ottawa Street
Description
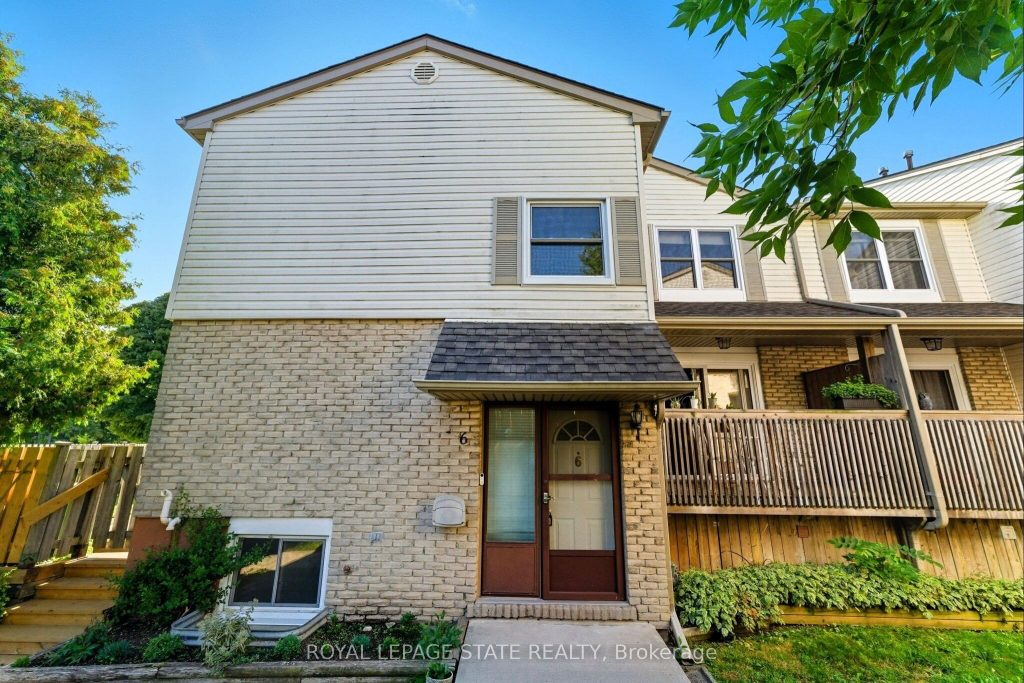
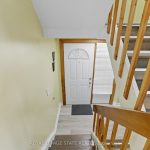
Move-in ready and brimming with style, this 3-bedroom, 2-bath condo townhouse delivers the perfect balance of comfort and convenience. Situated in a sought-after Hamilton Mountain location, the complex is well maintained and well managed and this home provides a lifestyle that families will truly appreciate. Step inside and youll be greeted by upgraded flooring(2023), and sleek pot lighting(2024) that creates a warm and welcoming atmosphere throughout the main level. The bright dining room seamlessly flows to a private balcony, ideal for morning coffee, casual meals, or evening relaxation. The functional layout provides plenty of space for both everyday living and entertaining. Upstairs, three spacious bedrooms give you room to grow, while the two bathrooms have been refreshed for ease and convenience. The fully fenced backyard expands your living space outdoors, giving kids a safe place to play or pets room to roam. With outdoor maintenance included in the condo feesalong with cable, basic internet, and wateryour lifestyle is simplified so you can focus on what matters most. Beyond the front door, the location couldn’t be more convenient. You’ll be close to schools, parks, shopping, restaurants, and major highways, making daily commutes and weekend outings effortless. Whether you’re a growing family, first-time buyer, or simply looking for a low-maintenance lifestyle, this home checks all the boxes.
Property Details
Rooms
Foyer
Living Room
Kitchen
Dining Room
Bedroom
Bedroom
Primary Bedroom
Bathroom
Other
Utility Room
Bathroom
Characteristics
Property
Inside
Building
Parking
Fees
Land
Sale History
| Date | Event | Price | MLS Number |
|---|---|---|---|
| Sep 12, 2025 | Listed | $499,900 | X12400722 |
Similar Properties
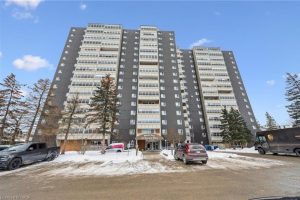
1510 – 225 Harvard Place
Bluevale Tower! Enjoy westerly sunset views from the 15th floor of this spacious, 947-square-foot, 2-bedroom, 2-bathroom unit. Perfectly situated in […]
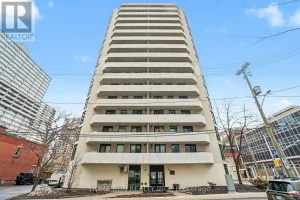
1103 – 200 Bay Street
Located in a prime downtown location, this charming corner unit offers unparalleled access to Ottawa’s finest dining, entertainment, and cultural […]
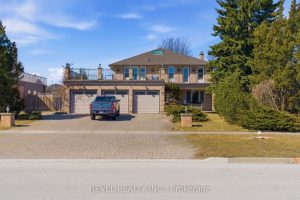
88 Lake Driveway N/a W
Extremely rare opportunity to own a prestigious triple car garage detached home situated on an impressive eighty foot wide lot […]
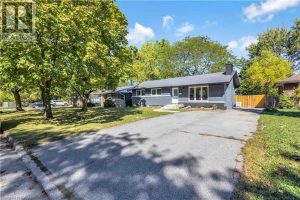
7 Swan Drive
Welcome to this beautiful 60 FT X 120 FT Bungalow located in the desirable Glenridge area. This truly remarkable and […]
31 Sumner Road
Welcome to this bright, inviting home in sought-after Glen Cairn, a family-friendly neighbourhood known for excellent schools and a peaceful […]
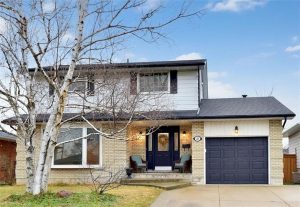
22 San Remo Drive
Welcome to this beautifully kept, versatile property which is nestled in the sought after family oriented neighbourhood of Mountview. This […]