202A – 1024 Vansickle Road N
Description
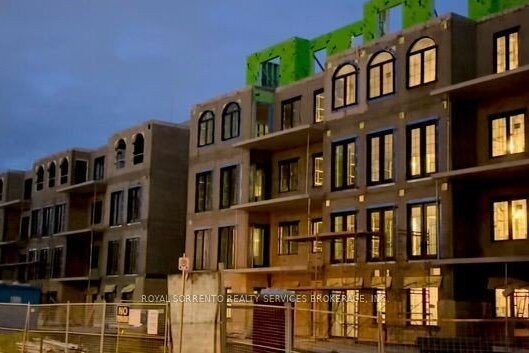
Discover a lifestyle defined by European elegance and modern innovation. At Royal Tuscan, every suite is thoughtfully designed with tailored colour packages, quartz countertops, and custom cabinetry. Each finish carefully curated to blend comfort, style, and timeless luxury.Innovative craftsmanship and refined details come together to create an unmatched sense of home in the heart of St. Catharines. From expansive interiors to private outdoor spaces, each residence provides the perfect setting to unwind, entertain, and enjoy breathtaking city views. Beyond your front door, Royal Tuscan offers exceptional amenities designed to elevate everyday living. Convenience is seamlessly integrated with underground parking, a visitor parking, electric vehicle charging stations, and bicycle storage, supporting both comfort and sustainability.Surround yourself with lush greenery, thoughtful design, and a community that balances modern luxury with classic European charm. At Royal Tuscan, every detail is crafted to enhance your living experience. Luxury, tranquility, and convenience, all in one exceptional address. Multiple suite layouts are available to suit your lifestyle.
Property Details
Rooms
Bedroom
Bedroom 2
Other
Characteristics
Property
Inside
Building
Parking
Fees
Land
Sale History
| Date | Event | Price | MLS Number |
|---|---|---|---|
| Jan 21, 2026 | Listed | $665,000 | X12717932 |
| Dec 31, 2025 | Removed | X12122552 | |
| May 3, 2025 | Listed | $646,000 | X12122552 |
| Dec 31, 2024 | Removed | X9414462 | |
| Sep 10, 2024 | Listed | $634,750 | X9414462 |
Similar Properties
111 Beech Street
Located in Collingwood’s desirable “Tree Streets” neighbourhood, 111 Beech Street offers a rare opportunity for developers, builders, and investors. Set […]
13 – 450 Worthington Avenue
Queensgate luxury home in the heart of Fontainbleu, linked only by the double car garage. This premium end unit offers […]
477 Richmond Street
Move-in ready two-storey home with a backyard built for summer, located in Amherstburg’s desirable Monopoly subdivision just minutes from town, […]
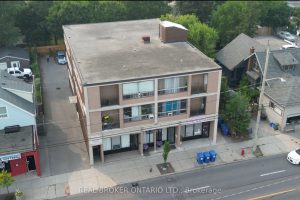
600 Upper Wellington Street
Purpose-built three-storey mixed-use building in Hamilton’s established mid-mountain corridor. The property includes 10 well-laid-out 2-bedroom residential units and 4 commercial […]
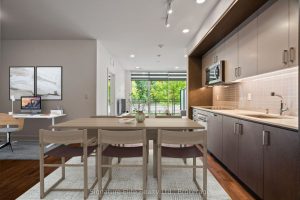
G28 – 1575 Lakeshore Road W
Welcome to the coveted Oak Park model at The Craftsman Condos in vibrant Clarkson Village. This bright and stylish ground-level […]
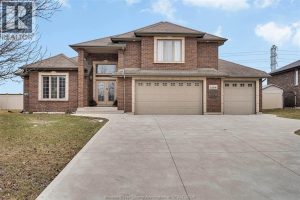
1298 Deer Run Trail
APPROX 3500 SQ FT BRICK TO ROOF 5 LVL, 3+2 BEDROOMS, 4 BATHS, SPACIOUS FOYER, HARDWOOD & TILE THRU-OUT MAIN […]