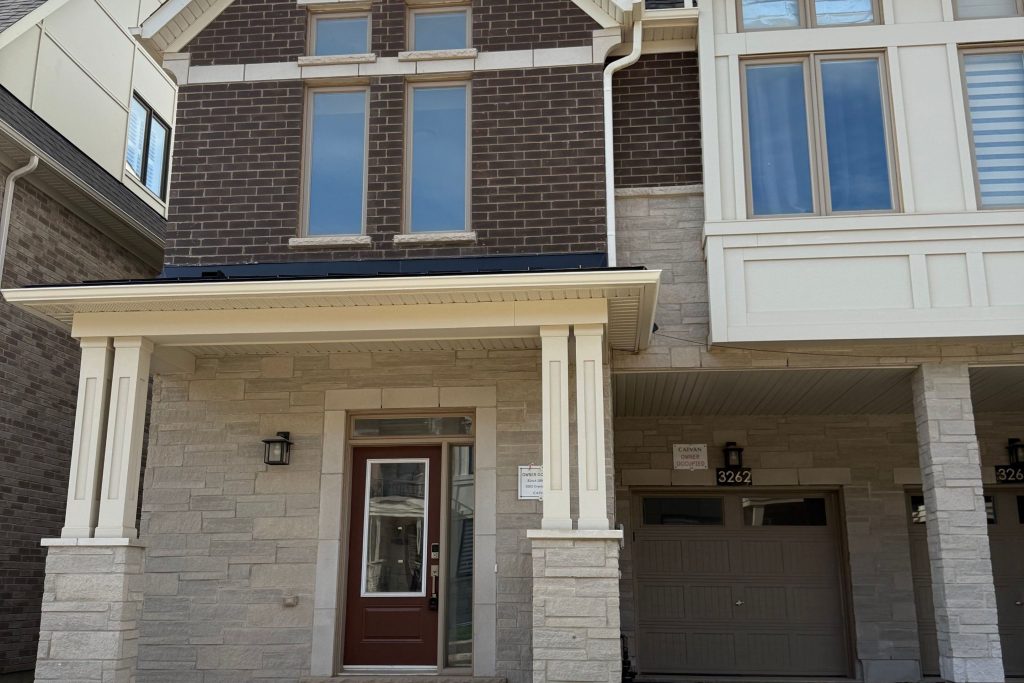
3262 Crystal Drive

Description
Feels Like a Detached Home! Premium Corner Lot with Ravine & Pond Views. Brand new, never lived in luxury end-unit townhome on one of the best lot in the community – corner exposure backing onto a tranquil ravine and pond. Offering 2,762 sq ft of above-ground living space across four finished levels, this bright and spacious home feels like a detached! Features 4 bedrooms, 3 full baths, 2 powder rooms, and high-end finishes throughout. The open-concept main floor boasts 10-ft ceilings, oversized windows, a modern kitchen, and walkout access to the private backyard. The second floor includes a primary suite with walk-in closet and 4-pc ensuite, two additional bedrooms with vaulted ceilings, a shared 4-pc bath, and laundry. The third-floor retreat offers a second private primary suite with spa-like ensuite and a balcony with stunning ravine views. A fully finished basement with powder room adds flexibility for a rec room, office, or 5th bedroom. Hardwood flooring, neutral-tone carpet in bedrooms, and 9-ft ceilings on the second floor enhance the luxurious feel. Located minutes from Hwy 5, 407, and 403, this smart home combines style, comfort, and convenience in an unbeatable location.
Property Details
Rooms
Dining Room
Family Room
Kitchen
Bathroom
Primary Bedroom
Bathroom
Bedroom 2
Bedroom 3
Bathroom
Bedroom 4
Bathroom
Great Room
Characteristics
Property
Inside
Building
Parking
Fees
Land
Sale History
| Date | Event | Price | MLS Number |
|---|---|---|---|
| Jan 20, 2026 | Listed | $1,488,000 | W12712860 |
| Jan 19, 2026 | Removed | W12478280 | |
| Oct 23, 2025 | Listed | $1,488,000 | W12478280 |
| Oct 23, 2025 | Removed | W12225425 | |
| Jun 17, 2025 | Listed | $1,488,000 | W12225425 |
| Jun 12, 2025 | Removed | W12093596 | |
| Apr 21, 2025 | Listed | $1,488,000 | W12093596 |
| Apr 21, 2025 | Removed | W12036945 | |
| Mar 24, 2025 | Listed | $1,488,000 | W12036945 |
Similar Properties
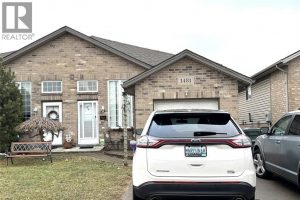
1481 Highnoon Drive
Excellent location for this well built Semi Detach family home For sale. Located in highly desirable south Windsor nearby top […]
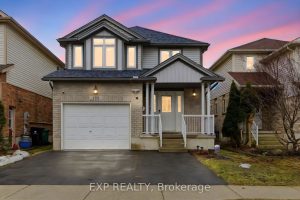
159 Sophia Crescent
Excellent opportunity to own a home in Huron Village. Welcome to this charming 3-bedroom, 4-bathroom residence offering over 2,600 sq. […]
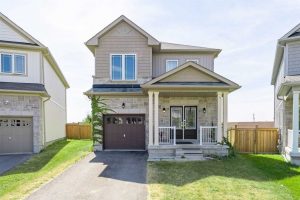
27 Mantz Crescent
Stunning 4-bedroom family home on a quiet family friendly crescent in the highly sought-after North Whitby community. Ideally located, just […]
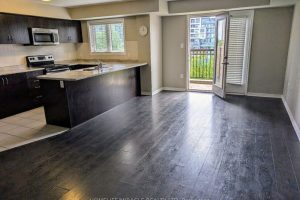
69 – 2441 Greenwich Drive
Stunning and well-maintained 2 bedroom townhome with 1 underground parking space and a locker. The family sized kitchen features stainless […]
2106 – 45 Charles Street E
Welcome to the award-winning Chaz Condo, ideally situated in the vibrant Yonge-Bloor neighbourhood. This stylish 1-bedroom plus media corner suite […]
1802 – 3939 Duke Of York Boulevard
Stunning 2+Den Condo in the Heart of Mississauga – Unmatched Views of Celebration SquareWelcome to this beautifully upgraded 2-bedroom + […]