2433 – 7161 Yonge Street

Description
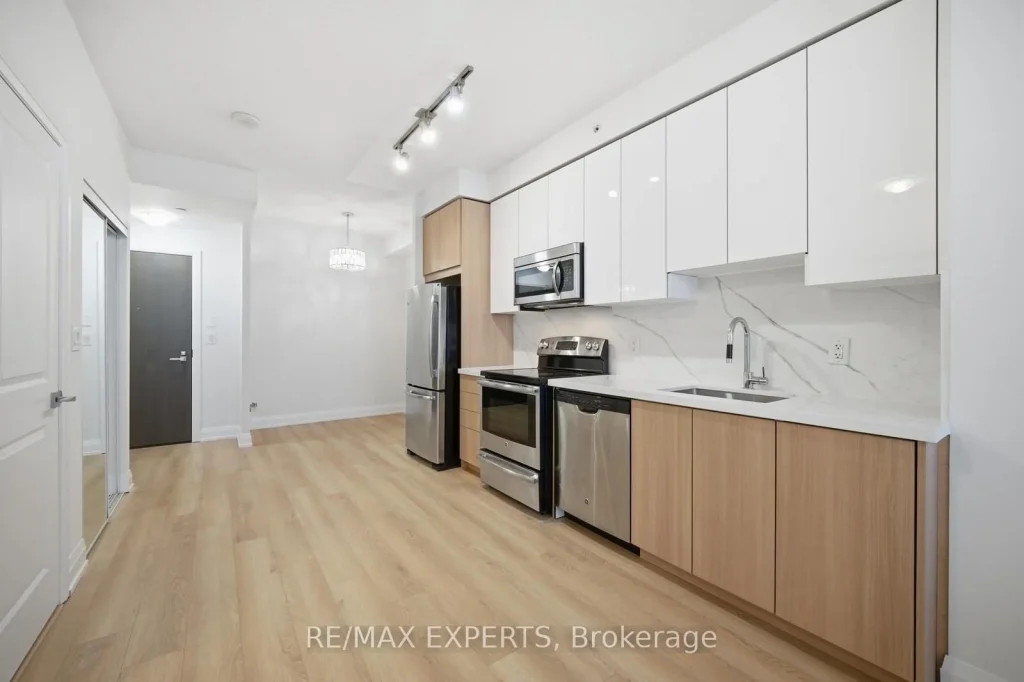
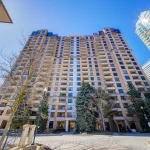
**Recently updated with approximately $20,000 in renovations**, this bright and spacious 1+Den unit offers a functional 622 sq ft layout, ideally situated on the 24th floor. The unit has been freshly painted throughout and features **brand-new flooring**, creating a clean, modern, move-in-ready feel.The **updated modern kitchen features quartz countertops with a matching slab backsplash**, showcasing a stylish two-tone design and a seamless, modern look. The bathroom vanity has been refaced and finished with a new countertop and new sink, adding to the unit’s refreshed appeal. Additional highlights include 9′ ceilings, mirrored closets, and a thoughtfully designed layout.Enjoy a stunning, unobstructed northwest view from the 40 sq ft balcony, perfect for relaxing or entertaining. The versatile den can be used as a second bedroom, home office, or breakfast area.Residents enjoy direct indoor access to a shopping mall with a supermarket, medical offices, retail stores, salons, cafes, and more. Exceptional building amenities include a 24-hour concierge, indoor pool, gym, party rooms, guest suites, and more. Move-in ready with flexible closing available.
Property Details
Rooms
Living Room Flat
Dining Room Flat
Kitchen Flat
Primary Bedroom Flat
Den Flat
Characteristics
Property
Inside
Building
Parking
Fees
Land
Similar Properties
3006 – 85 Mcmahon Drive
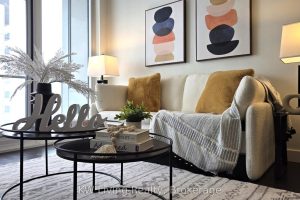
Experience Refined Luxury Living At Seasons Condos By Concord Park-Place In One Of North York’s Most Prestigious Communities. This Exquisite […]
112 Edison Street
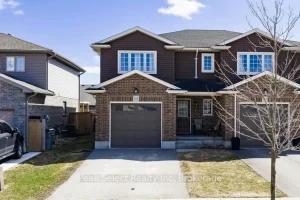
Located in the charming town of St. Marys, 112 Edison Street offers a well-maintained semi-detached home with 3 bedrooms, 1.5 […]
7 Peter Street S
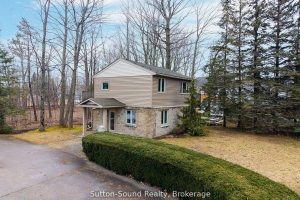
Charming converted church in a convenient downtown location. This home impresses with a wide variety of potential uses. Currently, there […]
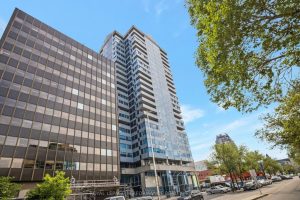
1905 – 160 George Street
Experience elevated living at 160 George Street, a prestigious address in Ottawa’s vibrant ByWard Market. Perched on a high floor, […]
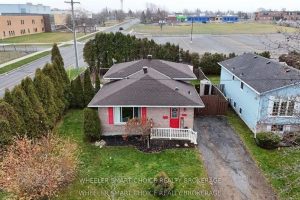
402 Cline Avenue
Welcome to your families next home. This well-maintained property offers a bright and functional main floor featuring an updated kitchen […]

A-50 – 65 Scadding Avenue
Parking spot only for sale. Buyer does not need to be owner of a condo at 65 Scadding Ave. Level […]