318 Catsfoot Walk
Description
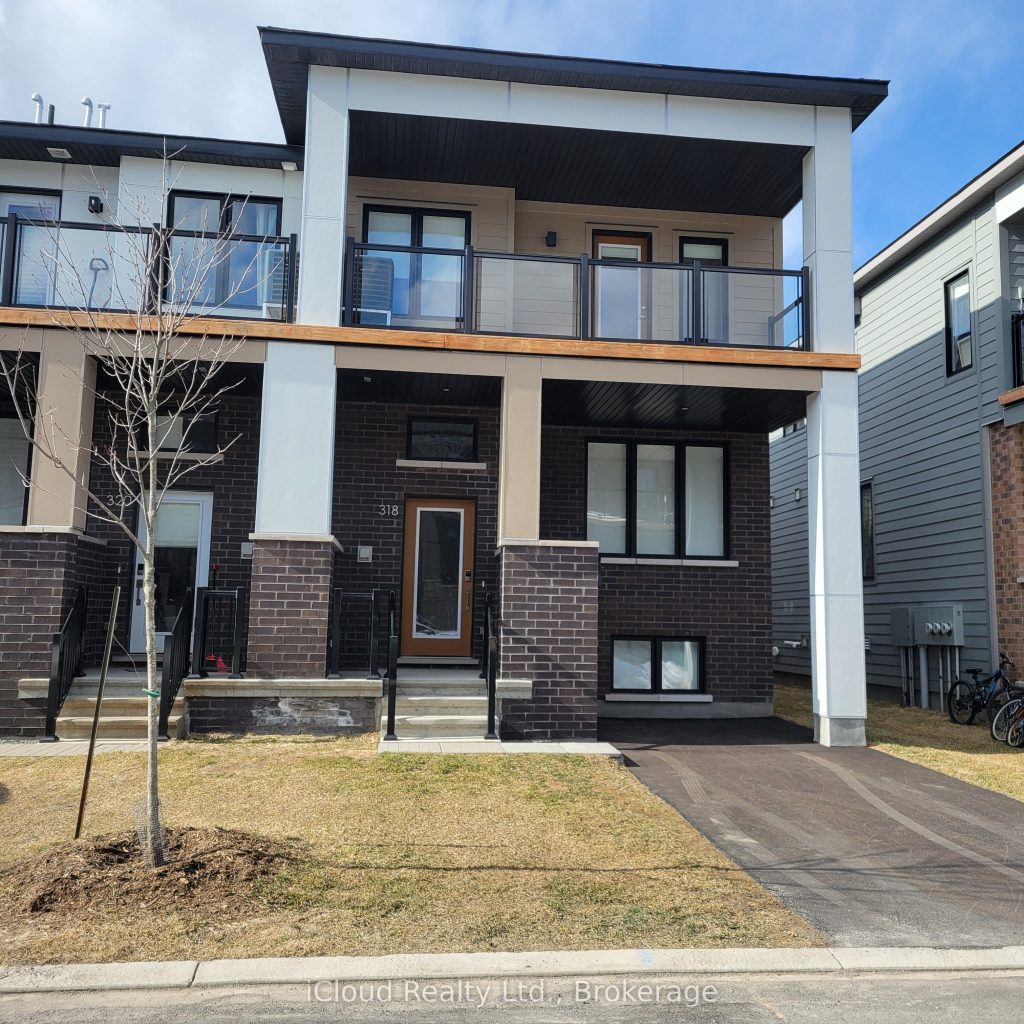
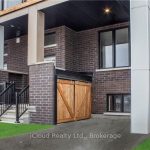
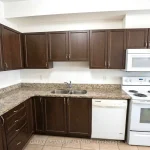
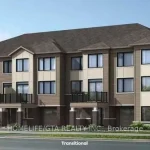
This beautiful 2 story End Unit townhouse has over 1600 sq ft of finished living space. 3 Bedrooms, 3 bathrooms, a stunning kitchen, a huge great room and study nook, a completely finished basement and private 2 car driveway. It features an open plan living room, dining area and kitchen with an island at it centre. The main floor consists of high grade flooring, a beautiful kitchen, back splash, pendant lighting, soft close cabinets, slide in convection stove, counter depth stainless steel fridge, built in dishwasher, & vent hood . The large surface breakfast bar seats 3-4 comfortably. There is a 2 piece powder room off the kitchen. The bright 2nd story includes 3 bedrooms complete with ample sized closets and 2 full bathrooms; a 4 piece en-suite bathroom and a 3 piece bathroom with a large walk in glass shower. The fully finished basement, (with above grade window) can be used as a 4th bedroom or a family/ recreation room with a separate laundry room and 2 storage/utility rooms. Interior features include; abundant large windows, smart door lock, modern flat doors & trim, 9 ft smooth ceilings on the main floor, white tile back splash, soft close cabinets through out (kitchen and bathrooms), metal pickets on all staircases, professionally painted throughout, AC, professionally made and installed window treatments including the basement (Hunter Douglas quality), large windows & transom allowing natural light to cascade through out the townhouse. This south facing townhouse is warm, bright & airy. Enjoy moments of solitude on the huge 2nd floor balcony with glass panels. The driveway can park 2 cars, with a recycle & storage area tucked neatly behind double cedar gates. Located East of Borrisokane Road. Easy access to Highway 416, Downtown Ottawa and Kanata’s tech hub. This end unit townhouse is easy maintenance living.
Property Details
Rooms
Foyer Main
Living Room Main
Kitchen Main
Primary Bedroom Second
Bedroom 2 Second
Bedroom 3 Second
Laundry Lower
Recreation Lower
Characteristics
Property
Inside
Building
Parking
Fees
Land
Sale History
| Date | Event | Price | MLS Number |
|---|---|---|---|
| Mar 30, 2026 | Listed | $538,000 | X12934298 |
| Mar 27, 2026 | Removed | X12669590 | |
| Jan 6, 2026 | Listed | $540,000 | X12669590 |
| Dec 14, 2025 | Removed | X12470521 | |
| Oct 19, 2025 | Listed | $569,000 | X12470521 |
| Jul 30, 2024 | Removed | X9423262 | |
| Mar 18, 2024 | Listed | $650,000 | X9423262 |
| Jul 30, 2024 | Removed | X10446285 | |
| Mar 18, 2024 | Listed | $650,000 | X10446285 |
Similar Properties
65 Woodcrest Road
Welcome to this Estate home located in the highly sought after community of Allandale on one of its most prestigious […]
47 Lark Street
Crafted by Hayhoe Homes, the ‘Ashbrook’ bungalow is located in Tillsonburg’s desirable Northcrest Estates and offers 2 bedrooms, 2 bathrooms, […]
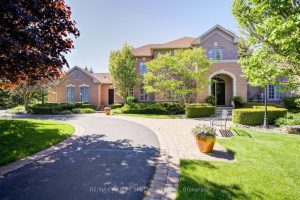
11 Bridlewood Boulevard
Set within the quiet, tree-lined enclave of St. George’s Glen, 11 Bridlewood Blvd rests on just over two acres of […]
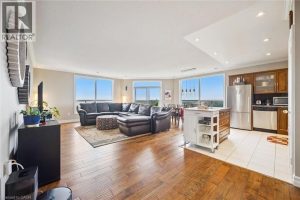
1303 – 255 Keats Way
Amazing opportunity for condo living without sacrificing private outdoor space! Large, beautifully appointed 2+1 bedroom sub-penthouse featuring your own HUGE […]
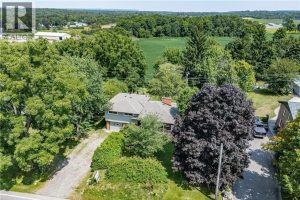
1352 Centre Road
Located in sought after Carlisle this picturesque property combines a tranquil rural retreat with the conveniences of nearby amenities. Lovingly […]
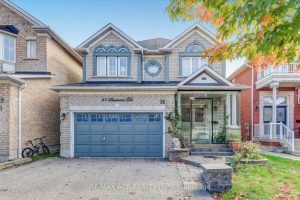
51 Stammers Drive
Stunning “John Boddy” Home In Demand Family Community! This Was A 4 Bdrm Model W/Option To Change To 3 Bdrm […]