18 Myron Street
Description
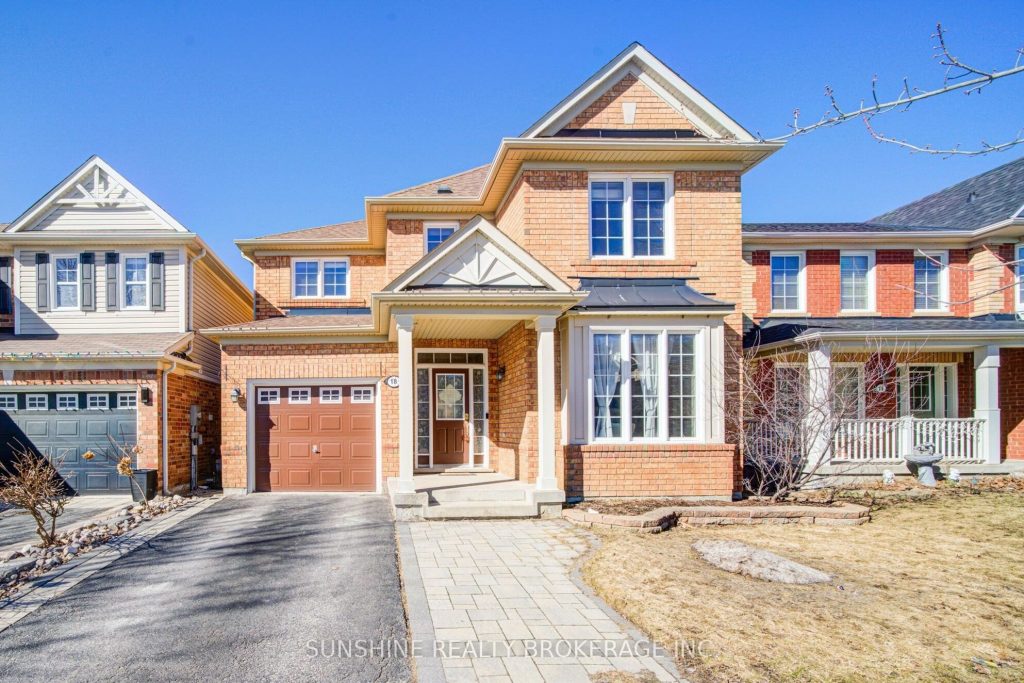
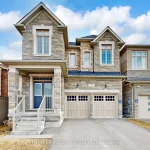
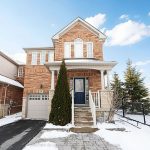
Immaculate Detached Single-Family Home On A Quiet & Friendly Stouffville Community. Functional Layout, Bright & Spacious, Direct Access To Garage, Kit W/Quartz Counter, 4 Great Size Bdrms, 2nd Flr Laundry, Bsmt W/Bathroom & 1Bdrm, Easy To Drywall It. Upgraded Electrical Fixtures & Spotlight. Extended Driveway. Min Walk To Secondary, High School, Montessori & Catholic Elementary School. Min Drive To Shopping Mall & Restaurants. Close To Community Library & Rec. Min Away To Park With Splash Pad & Skate Park. Close To Soccer City. Close To Hospital And Highway
Property Details
Rooms
Living Room Main
Dining Room Main
Family Room Main
Kitchen Main
Primary Bedroom Second
Bedroom 2 Second
Bedroom 3 Second
Bedroom 4 Second
Characteristics
Property
Inside
Building
Parking
Fees
Land
Sale History
| Date | Event | Price | MLS Number |
|---|---|---|---|
| Mar 30, 2026 | Listed | $999,000 | N12937542 |
| Nov 8, 2017 | Sold | $765,000 | N3970564 |
| Oct 31, 2017 | Listed | $799,900 | N3970564 |
| Oct 2, 2014 | Sold | $595,000 | N3028810 |
| Sep 26, 2014 | Listed | $599,900 | N3028810 |
| Oct 8, 2009 | Sold | $416,000 | N1715650 |
| Oct 1, 2009 | Listed | $419,900 | N1715650 |
Similar Properties
9 Red Clover Crescent
Welcome to 9 Red Clover Crescent – A charming and well-maintained freehold townhome nestled in a family-friendly neighborhood! This home […]
7775 St Augustine Crescent
This pristine property nestled in the sought-after Mount Carmel community of Niagara Falls offers upscale living, family friendly amenities and […]
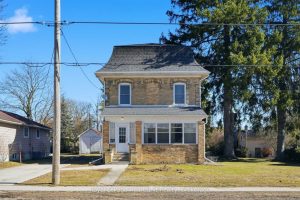
77 King Street S
Are you looking for a home that offers character, space and convenience without sacrificing some century home charm? Look no […]
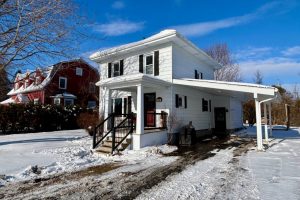
42 Saunders Avenue
Charming and affordable 3-bedroom, 2-storey home nestled in the quaint Village of Long Sault. This beautifully maintained property blends the […]
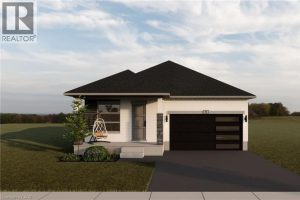
185 Bean Street
TO BE BUILT! BUILDER’S BONUS – $20,000 TOWARDS UPGRADES! Welcome to the charming town of Harriston – a perfect place […]
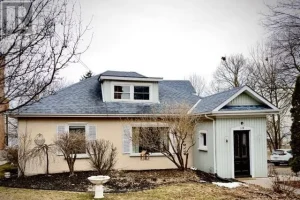
332 Main Street
Welcome to your next home in the heart of Deseronto, offering captivating views of the Bay of Quinte and easy […]