78 Strathcona Drive


Description
If you’re looking for a home with loads of potential this fixer upper will make the perfect project for you. Located in the Fairmont Area a few steps away from Tweedsmuir Public School, you can literally watch your kids walk to school. The basement can be acccessed from a side door that would provide direct access to the the basement when the main floor kitchen door is closed. The home is in need of updating and if being sold in “as is” condition with no representation of warranties. This is a great opportunity to create an amazing space for your family, the full basement has loads of potential, the three bedroom main floor are ideal for a young family, the kitchen is nicely sized and opens onto the dining room areas that has full access and view of the large back yard.
Property Details
Rooms
Dining Room Main
Kitchen Main
Living Room Main
Bedroom 2 Main
Bedroom 3 Main
Primary Bedroom Main
Media Room Basement
Utility Room Basement
Characteristics
Property
Inside
Building
Parking
Fees
Utilities
Land
Sale History
| Date | Event | Price | MLS Number |
|---|---|---|---|
| Mar 31, 2026 | Listed | $419,900 | X12940446 |
Similar Properties
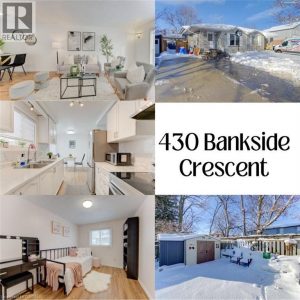
430 Bankside Crescent
Thoughtfully updated and move-in ready, this carpet-free 4-bedroom, 2-bathroom semi-detached home features new vinyl flooring (2025), a refreshed kitchen with […]
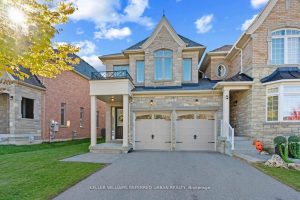
58 Wells Orchard Crescent
One of the largest end-unit link homes in the subdivision, situated on a premium 40 ft wide lot linked only […]
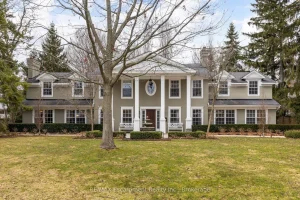
146 Abbey Court
Nestled on an exclusive court in prestigious Ennisclare Park neighbourhood,146 Abbey Ct is a masterfully renovated Georgian-style residence steps from […]
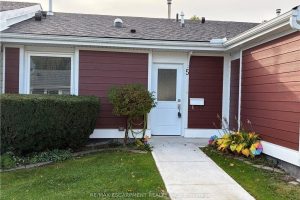
5 Jaczenko Terrace
Welcome to St. Elizabeth Village, a gated 55+ community offering a peaceful and active lifestyle. This beautifully maintained 912 square […]
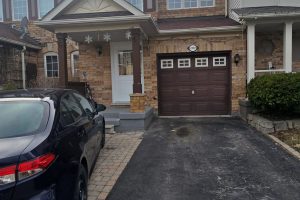
2487 Appalachain Drive
Stunning Freehold Townhouse in highly desirable location of Westmount. offering almost 2000 sqft of finished Living space. This move-in ready […]
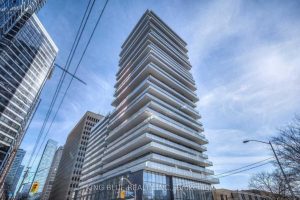
1206 – 57 St Joseph Street
Welcome to the sought-after 1 Thousand Bay Condos, where luxury and convenience meet! This well-appointed 1-bedroom unit boasts an open-concept […]