2386 Baintree Crescent
Description
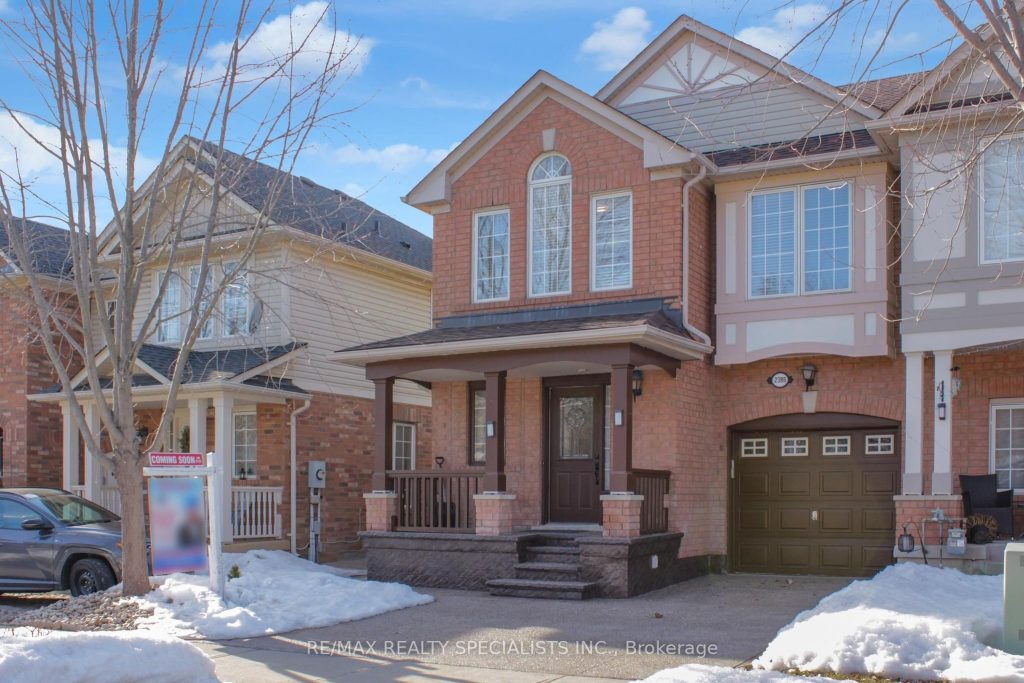
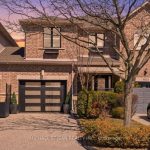
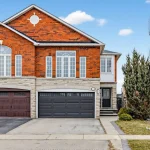
Stunning END-UNIT Freehold Townhome in highly desirable Westmount Offering Over 2,000+ sqft of Finished Living Space, this beautiful home sits on a large lot and feels more like a Semi-Detached. The main level features an open-concept living and dining area, a separate family room with a gas fireplace, stunning Jotoba hardwood flooring, and an eat-in kitchen with a walk-out to a lovely private backyard complete with a shed, Interlocking and Exposed Concrete. Upstairs, the spacious Primary Bedroom offers a walk-in closet and Upgraded Ensuite, along with two additional well-sized Sun Filled Bedrooms, a full bath and the convenience of a Second-Floor Laundry Room. The professionally finished basement adds excellent extra living space with a large rec room, an additional bedroom, a fully upgraded 3-piece bathroom with a glass stand-up shower, cold cellar, and plenty of pot lights. Additional features include garage door opener with inside entry, central vacuum, and an extended exposed concrete driveway with extra parking. Located on a quiet crescent in desirable West Oak Trails, close to top-rated schools, parks, Oakville Hospital, highways, Bronte GO, and everyday amenities including shopping, restaurants, and Starbucks.
Property Details
Rooms
Living Room Main
Family Room Main
Kitchen Main
Breakfast Main
Bedroom Second
Bedroom Second
Bedroom Second
Bathroom Second
Bathroom Second
Bathroom Main
Laundry Second
Bedroom Basement
Characteristics
Property
Inside
Building
Parking
Fees
Land
Sale History
| Date | Event | Price | MLS Number |
|---|---|---|---|
| Mar 23, 2026 | Sold Cond. | W12906090 | |
| Mar 21, 2026 | Listed | $1,069,000 | W12906090 |
| May 10, 2025 | Removed | W12010127 | |
| Mar 10, 2025 | Listed | $1,149,900 | W12010127 |
| Mar 5, 2012 | Sold | $452,000 | O2294535 |
| Feb 24, 2012 | Listed | $458,000 | O2294535 |
Similar Properties
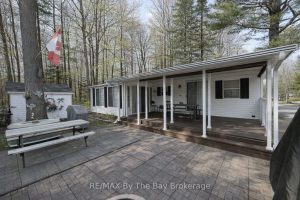
68 – 85 Theme Park Drive
Northlander Cottager nestled within the serene beauty of Wasaga CountryLife Resort. This immaculately maintained 2-bedroom seasonal cottage offers a tranquil […]
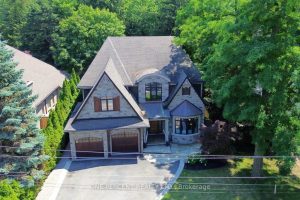
4180 Lakeshore Road
Custom Lakeshore Home Designed for both Elegance & Functionality. This 4 Bedroom 4.5 Bath Home provides Over 6300 sq.ft of […]
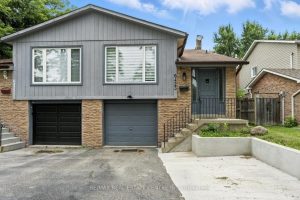
6423 Chaumont Crescent
***Location Location***Welcome to this upgraded 5 level BackSplit home offering 4+2 bedrooms and 3 washrooms in prime Meadowvale area. Carpet […]
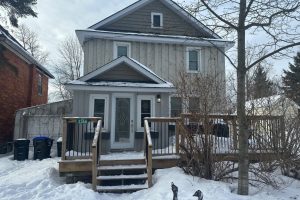
3366 Muskoka Street
What a wonderful place to call home. This beautifully updated 3-bedroom, 3-bathroom residence has been completely transformed from top to […]
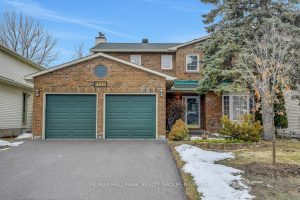
1692 Caminiti Crescent
1692 Caminiti Crs is a beautiful 4 bed/3 bath, 2storey Single family home located on a family-friendly crescent. Located in […]
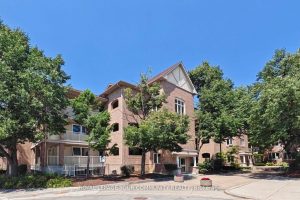
148 – 85 Bristol Road
Enjoy no waiting, built-in daily exercise, and big savings-skip the elevator cost to the second floor. Resort-style living in a […]