51 – 26 Moss Boulevard
Description
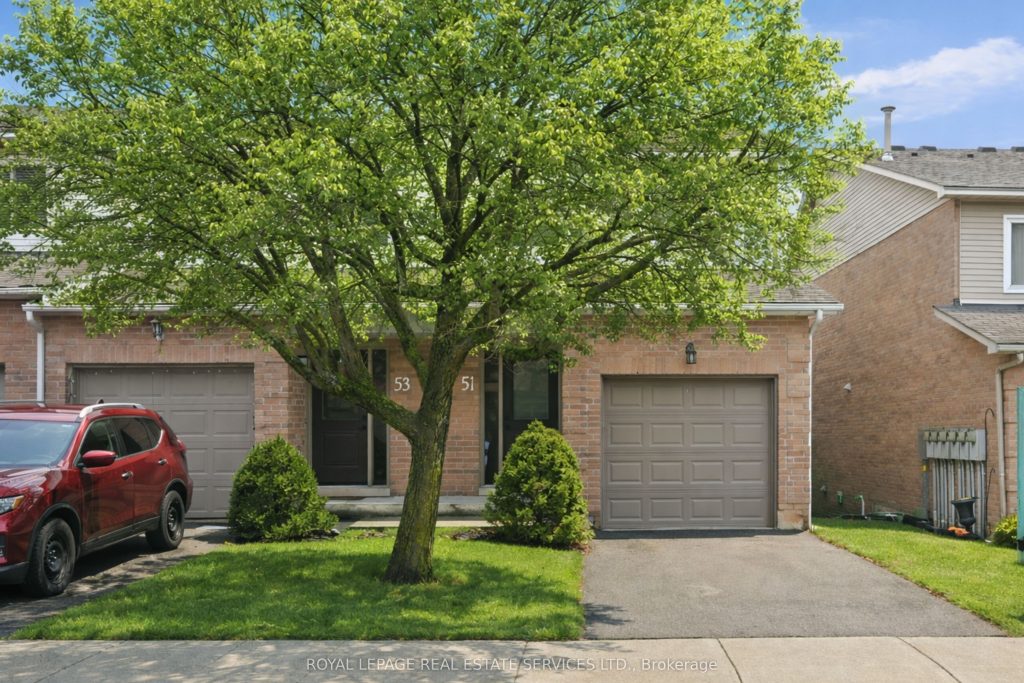
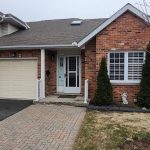
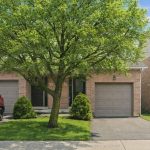
END-UNIT TOWNHOME IN HIGHLY DESIRABLE LIVINGSTONE LANE! NESTLED IN A PEACEFUL DUNDAS ENCLAVE! OVER $40,000 IN THOUGHTFUL UPDATES! Offering close to 1,300 square feet of exceptionally well-maintained living space, this two storey, three bedroom end unit is perfectly suited for families and those seeking a quiet, community-oriented setting. The main floor is bright and inviting, featuring a spacious combined living and dining area with a cozy electric fireplace and eye-catching feature wall. The kitchen is designed with both function and style in mind, offering abundant white cabinetry and stainless steel appliances. The upper level includes a spacious primary bedroom with parquet flooring and its own four-piece ensuite. Two additional bedrooms and a four-piece main bathroom provide ample space for family living or guests. The walkout lower level adds valuable living space, complete with a large family room, parquet flooring, and a gas stove for added warmth and character. Sliding doors lead directly to the patio, while a two-piece bathroom and dedicated laundry area enhance everyday convenience. Recent updates include refreshed staircases with new railings, pickets, and Berber broadloom, Berber broadloom in the upper hall, updated laminate flooring in the living room and two bedrooms, a new furnace and central air unit, and maintenance-free astro turf in the backyard. Condominium fees of $394.38 per month include building insurance, exterior maintenance, common elements, parking and water – ensuring ease of ownership. Located within walking distance of Sir William Osler Elementary School, Dundas Valley Secondary School, and St. Bernadette Catholic Elementary School. Enjoy close proximity to parks, trails, Dundas Valley Conservation Area, and the shops and restaurants of historic downtown Dundas. An excellent opportunity to enjoy a comfortable lifestyle in a sought-after neighbourhood! (certain exterior images have been digitally enhanced)
Property Details
Rooms
Living Room Main
Dining Room Main
Kitchen Main
Primary Bedroom Second
Bathroom Second
Bedroom 2 Second
Bedroom 3 Second
Bathroom Second
Family Room Lower
Bathroom Lower
Laundry Lower
Characteristics
Property
Inside
Building
Parking
Fees
Land
Similar Properties
12 Armour Boulevard
Thoughtfully Updated Family Home On A Deep, Pool Sized Lot, Offering Exceptional Space, Function, And Flexibility! The Main Level Features […]
2553 Stillmeadow Drive
Welcome to an impeccably maintained 3+1-bedroom bungalow in the highly sought-after Cooksville neighbourhood of Mississauga. This beautifully cared for home […]
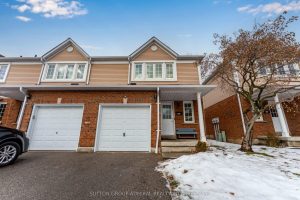
211 – 10 Bassett Boulevard
If you and your growing family are searching for a perfect starter option in a safe and welcoming community, look […]
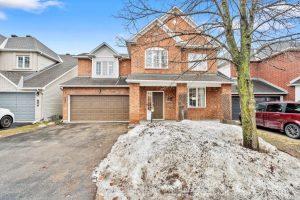
18 Irish Rose Crescent
Welcome to 18 Irish Rose Cres! This beautiful family home offers 4+1 bedrooms, 3.5 bathrooms with functional open concept layout […]
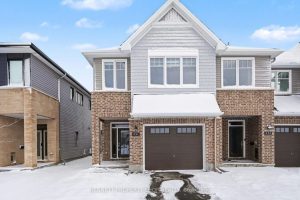
551 Cardamom Terrace
Check out this amazing home in the heart of Stittsville, a west-end Ottawa neighbourhood that still feels like a small […]
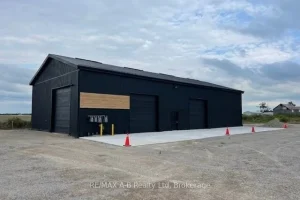
44726 Line 34 Line
Prime Highway location, 3600 square feet of shop space, 4 overhead doors, washroom, gas radiant heat, plenty of exterior parking. […]