12 Armour Boulevard


Description
Thoughtfully Updated Family Home On A Deep, Pool Sized Lot, Offering Exceptional Space, Function, And Flexibility! The Main Level Features Generous Principal Rooms, Including A Full Living And Proper Dining Room With An Expansive Family Room Addition, Ideal For Everyday Living And Entertaining, While Four Large Bedrooms And Four Bathrooms Upstairs Are Designed To Support Busy Family Life With Ease! The Fully Finished Lower Level Includes Two Additional Bedrooms And A Separate Entrance, Offering Excellent Versatility For Extended Family, Guests, Or A Home Office Setup! Close To Top Rated Schools And Elevated Shopping And Dining Experiences, Yet Situated On A Quiet Street With Convenient Access To Major Highways And Nearby Recreational Amenities Including The Cricket Club, Rosedale Golf Club, And Don Valley Golf Course, This Is A Move In Ready Home That Delivers Space, Function, And Beauty Where It Matters Most!
Property Details
Rooms
Living Room
Dining Room
Kitchen
Family Room
Primary Bedroom
Bedroom 2
Bedroom 3
Bedroom 4
Living Room
Kitchen
Bedroom
Bedroom
Characteristics
Property
Inside
Building
Suite
Parking
Fees
Land
Sale History
| Date | Event | Price | MLS Number |
|---|---|---|---|
| Jan 20, 2026 | Listed | $2,495,000 | C12714540 |
| Nov 24, 2025 | Removed | C12489316 | |
| Oct 30, 2025 | Listed | $2,699,998 | C12489316 |
| Oct 30, 2025 | Removed | C12451002 | |
| Oct 8, 2025 | Listed | $2,798,000 | C12451002 |
| Oct 8, 2025 | Removed | C12407765 | |
| Sep 16, 2025 | Listed | $2,898,000 | C12407765 |
| Sep 13, 2009 | Sold | $950,000 | C1700609 |
| Sep 9, 2009 | Listed | $899,000 | C1700609 |
Similar Properties

3 Hollingham Road
High Demanded Unionville community, closed to Unionville High School, Coledale P.S., St.Justin Martyr C.S., St. Augustin C.H.S., short driving to […]
151 Courtland Avenue E
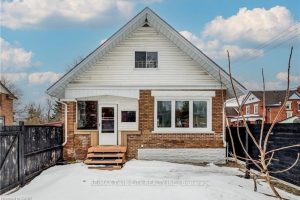
CURRENTLY VACANT. THIS LEGAL DUPLEX CAN BE CASH FLOW POSITIVE BASED ON 20% DOWN! Welcome to this well-maintained legal duplex […]

903 – 110 Marine Parade Drive
Enjoy This 2Bedroom Plus Den (1233Sqft + 420Sqft Wraparound Terrace) On The Water At Riva Del Lago. If Natural Sunlight […]
1509 – 5791 Yonge Street
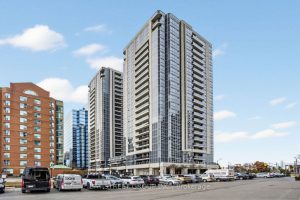
Must-See Unit! Featuring 9 ft ceilings in a luxury Menkes Developments building with desirable South-East exposure, this gorgeous 2-bedroom, 2 […]
24 Pulley Road
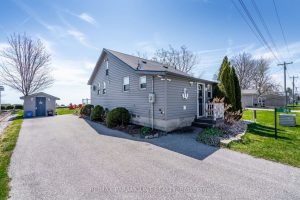
Beautifully furnished waterfront cottage on the shores of Lake Erie, offering the perfect blend of comfort, style, and functionality. This […]

205 – 10 Bloor Street W
1 Bed, 1 Bath In The Heart Of The City! Bright, Cozy And Just Steps To The Subway, This Unit […]