18 Irish Rose Crescent
Description
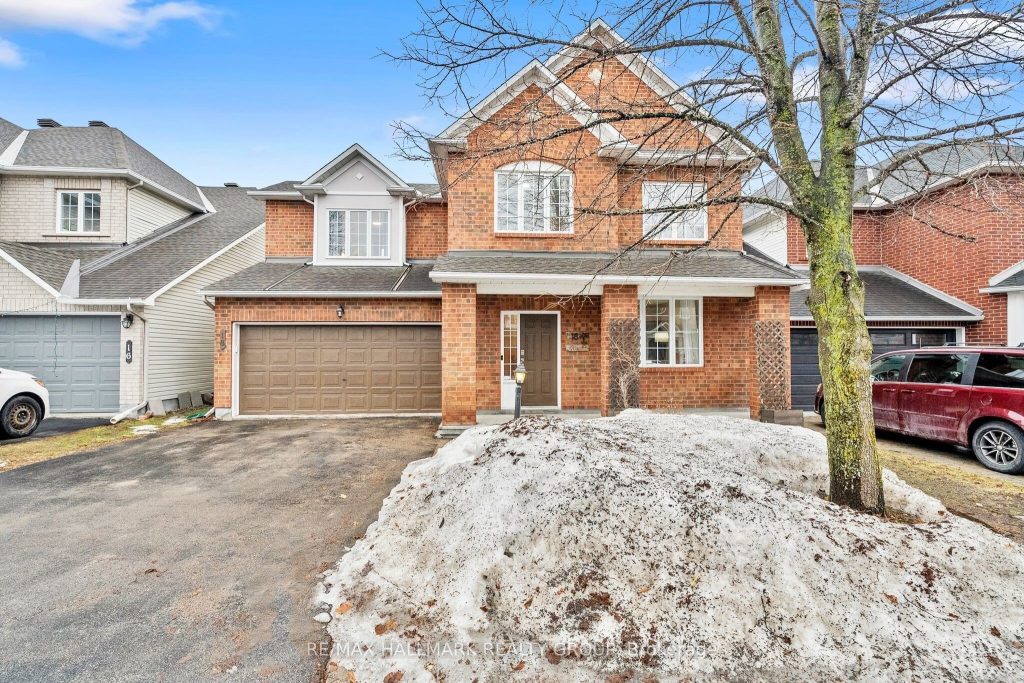
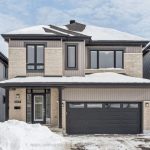
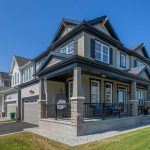
Welcome to 18 Irish Rose Cres! This beautiful family home offers 4+1 bedrooms, 3.5 bathrooms with functional open concept layout designed for a growing modern family living. The main level features hardwood flooring and a bright, open flow from the living and dining areas to the spacious kitchen and family room, while the cozy fireplace and serene backyard oasis create a warm, inviting atmosphere-making this home perfect for entertaining. Upstairs, the spacious primary bedroom features a private ensuite, while three additional bedrooms offer flexible, family-friendly living space. The finished basement expands the home’s living space with a recreation room, a 3-piece bathroom, and ample storage. Recent upgrades include: fresh paint throughout (2026), new luxury vinyl flooring second floor and basement (2026), new carpet in the stairs (2026), deck (2025), fence (2023), finished basement (2020), roof (2015). The rented furnace and the hot water tank were replaced in 2025. Located on a quiet crescent, this house sits steps away from Tierney and Greenpointe Parks, and is surrounded by numerous English and French schools, walking paths, shopping and convenient public transit. It is an ideal location for a wonderful family lifestyle.
Property Details
Rooms
Living Room Main
Dining Room Main
Powder Room Main
Kitchen Main
Breakfast Main
Family Room Main
Primary Bedroom Second
Bathroom Second
Other Second
Bedroom 2 Second
Bedroom 3 Second
Bedroom 4 Second
Characteristics
Property
Inside
Building
Suite
Parking
Fees
Land
Sale History
| Date | Event | Price | MLS Number |
|---|---|---|---|
| Apr 01, 2026 | Listed | $859,900 | X12946148 |
Similar Properties
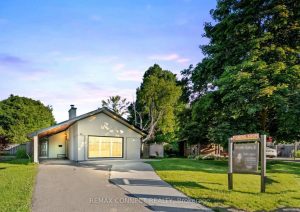
23 Penetang Crescent
This home offers the perfect blend of style and comfort. With its modern stucco exterior and open concept layout, the […]
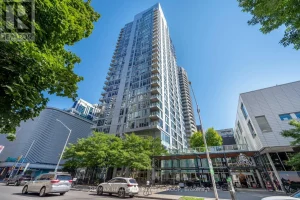
1904 – 179 Metcalfe Street
Welcome to The Surrey at Tribeca East! This beautifully maintained 1 Bedroom + Den condo offers 753 sq. ft. of […]
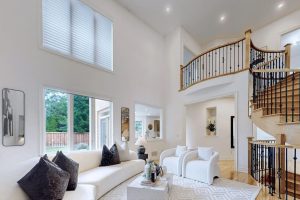
2238 Lyndhurst Drive
MOVE BEYOND THE STANDARD in Oakville’s prestigious Joshua Creek. This refined 4,200+ SF residential asset is a masterclass in architectural […]
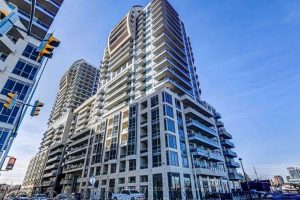
512 – 9205 Yonge St Avenue
Welcome to Unit 512 at 9205 Yonge Street – an exceptional turnkey investment opportunity in one of Richmond Hill’s most […]
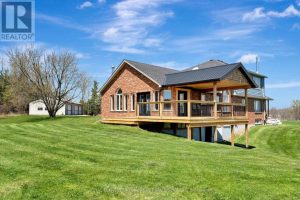
70 Governors Road East
This incredible 57+ acre slice of paradise is more than just a property-it’s a retreat into nature’s beauty. Rolling hills […]
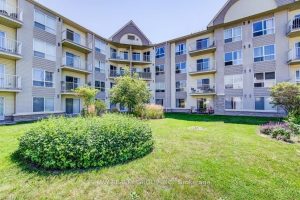
104 – 8 Harris Street
Welcome to effortless downtown living in the heart of historic Galt! This polished and thoughtfully upgraded condominium offers the perfect […]