2553 Stillmeadow Drive
Description
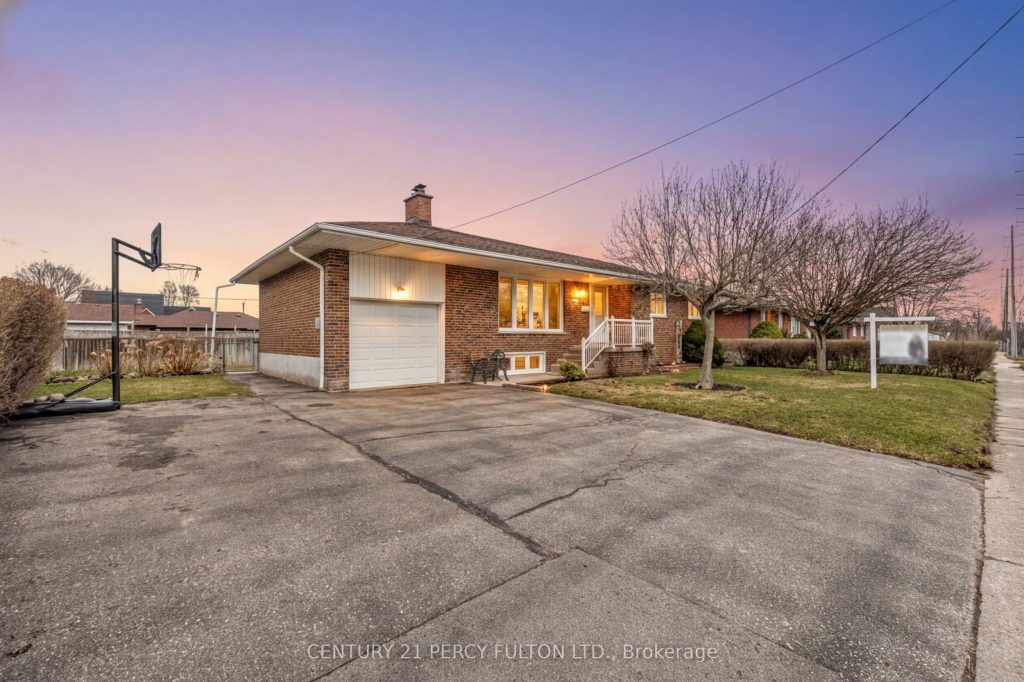
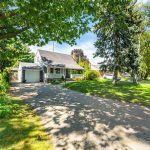
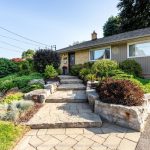
Welcome to an impeccably maintained 3+1-bedroom bungalow in the highly sought-after Cooksville neighbourhood of Mississauga. This beautifully cared for home has been thoughtfully updated throughout, combining classic features with functional modern touches. Hardwood floors flow elegantly through the main living areas and spacious bedrooms, creating an inviting atmosphere perfect for family living or comfortable everyday life.The functional layout includes a bright, open main living space and a finished lower level with its own kitchen, presenting an excellent opportunity for a n-law suite or rental unit, making it ideal for extended family, extra income, or flexible living arrangements. With two full washrooms, this home accommodates both everyday routines and family needs with ease.Situated in a vibrant community, this property benefits from an excellent location close to essential amenities. Mississauga Hospital and other healthcare services are nearby, ensuring peace of mind and accessibility for families and professionals alike. Stillmeadow Park and local green spaces offer recreation, walking paths, and a great place to enjoy the outdoors. The area also provides easy access to transit, shopping, schools, and major roadways for seamless commuting.Whether you’re starting a family, downsizing, or seeking a well-maintained home with space to grow, this bungalow offers comfort, convenience, and a wonderful place to call home.
Property Details
Rooms
Living Room Main
Kitchen Main
Dining Room Main
Bedroom Main
Bedroom 2 Main
Bedroom 3 Main
Kitchen Lower
Bedroom 4 Basement
Common Room Basement
Living Room Basement
Laundry Lower
Cold Room/Cantina Lower
Characteristics
Property
Inside
Building
Suite
Parking
Fees
Land
Sale History
| Date | Event | Price | MLS Number |
|---|---|---|---|
| Apr 01, 2026 | Listed | $1,229,000 | W12942706 |
Similar Properties
37 Briarsdale Crescent
Welcome to 37 Briarsdale Crescent, a semi-detached raised bungalow in a highly sought-after North Welland neighborhood. This 3+3 bedroom, 2-bathroom […]
6 Clementine Square
Comfortably sized family bungalow. Separate main level entrance with porch and separate side entrance to large basement (great for additional […]
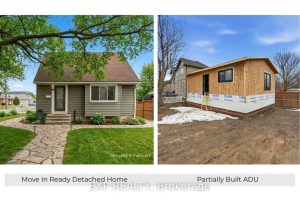
70 Whyte Avenue N
Rare opportunity, property with two detached homes and excellent income potential on one city lot in Thorold. Ideal for investors, […]
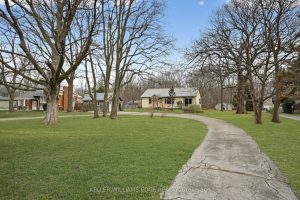
508 Prospect Point Road N
Enjoy a life you don’t need to vacation from! As you pull into the long, inviting U-shaped driveway, the world […]
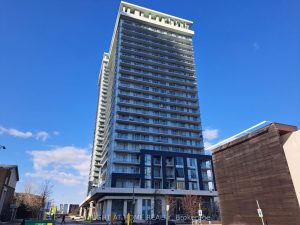
2103 – 365 Prince Of Wales Drive
Part Of Mississauga’s City Centre! Welcome To The Award Winning Limelight Condos! Built By The Highly Reputable Daniels Corporation, One […]
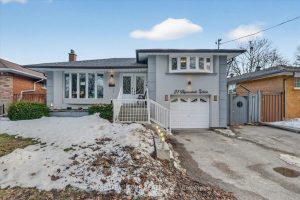
21 Aspendale Drive
Welcome To 21 Aspendale Drive, An Exceptional Property Situated On A Generous 56.56 Ft X 107 Ft Fully Fenced Lot. […]