9 Corona Gate
Description
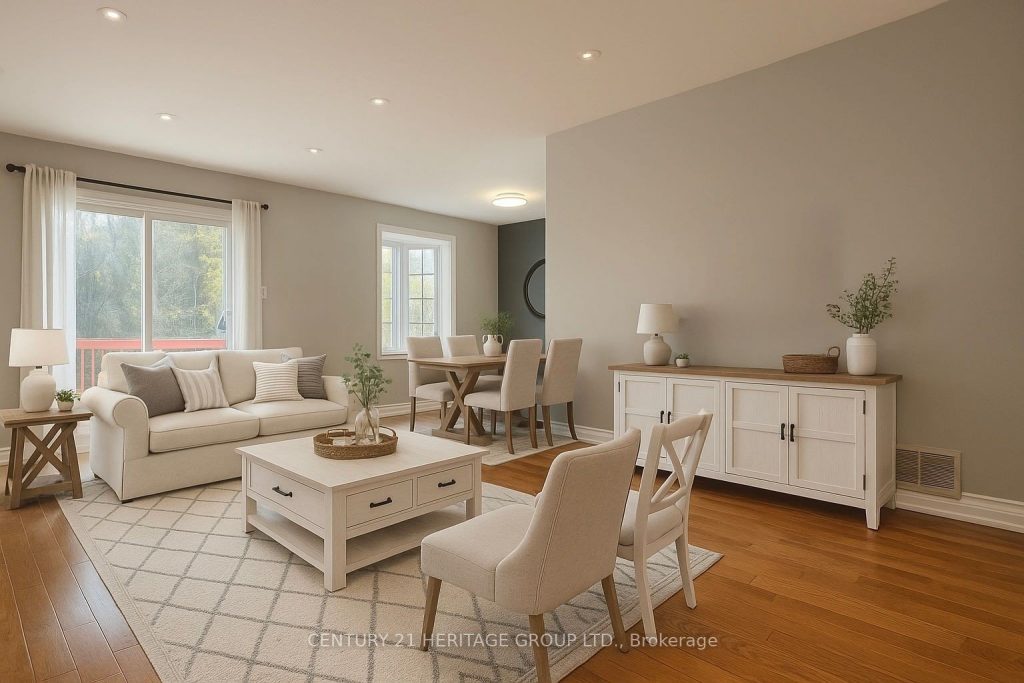
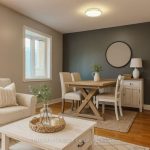
Welcome to this cozy 3-bedroom, 3-bathroom home in the sought-after Brampton South community. Freshly painted and beautifully lit with pot lights throughout. The main floor features living and dining space, perfect for relaxation and entertaining. The kitchen flows seamlessly making it ideal for hosting gatherings or enjoying cozy family nights. Each generously sized bedroom offers comfort and privacy, with elegant hardwood flooring throughout the house. The finished basement includes a beautiful bar and gas fireplace making it a perfect space to entertain or just relax at home. Step outside and enjoy the private backyard, featuring a large deck and garden shed. The Huge backyard boasts beautiful apple, pear and cherry trees to enjoy in the summer! Located in a prime area close to parks, schools, shopping plazas, banks, and transit. No sidewalk means Extra parking! Whether you’re looking for a family-friendly home or a strong investment opportunity, this gem in Brampton is a must-see!
Property Details
Rooms
Kitchen
Dining Room
Living Room
Primary Bedroom
Bedroom 2
Bedroom 3
Recreation
Characteristics
Property
Inside
Building
Parking
Fees
Land
Sale History
| Date | Event | Price | MLS Number |
|---|---|---|---|
| Jan 20, 2026 | Listed | $949,999 | W12714866 |
| Jan 19, 2026 | Removed | W12580372 | |
| Nov 26, 2025 | Listed | $980,000 | W12580372 |
Similar Properties
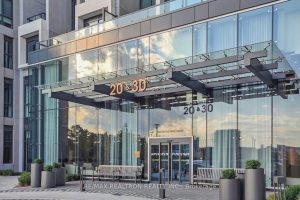
832 – 20 Inn On The Park Drive
Auberge on the park Phase 2, built by Toronto’s premier condominium builder Tridel. This luxurious corner suite offers approximately 1250 […]
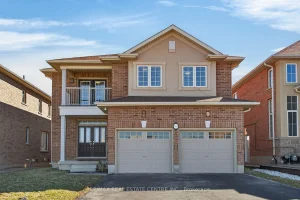
244 Raymond Road
Welcome to 244 Raymond Road, an exceptional residence offering refined living in one of Ancaster’s most desirable family-friendly communities. Built […]
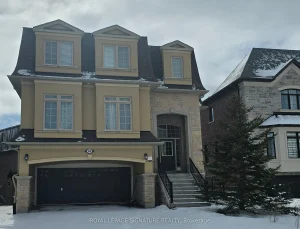
69 Headwater Crescent
Tucked away on a quiet, child friendly and private crescent in the heart of Oak Ridges, this beautifully maintained detached […]
46 Pietz Avenue
Discover this new 6 unit multi-residential investment opportunity at 40 & 46 Pietz Ave in Welland, thoughtfully constructed in 2025 […]
2507 Navanod Road
Imagine waking up to breathtaking views on the shores of Ramsey Lake, at 2507 Navanod Road, where every day feels […]
8 – 690 Broadway Avenue
**NEW PRICE – Save the HST!** Become the first owner of 8-690 Broadway, a stylish brand new townhouse, in a […]