288 Eastdale Boulevard


Description
Welcome to this spacious and versatile 4-level backsplit located in the desirable Eastdale / Poplar Park / Industrial neighbourhood of Stoney Creek. Offering approximately 2,298 sq ft above grade, this detached home features a functional multi-level layout that provides both privacy and flexibility, making it ideal for comfortable family living and entertaining alike. Boasting four generously sized bedrooms and two well-appointed bathrooms, this home is perfectly suited for growing families or those seeking adaptable living space. The interior has been freshly painted throughout, creating a bright, clean, and move-in ready atmosphere. Enjoy the benefit of three fully finished levels plus a partially finished basement, offering endless possibilities for additional living space, a home office, gym, or recreation area tailored to your needs. A separate entrance provides excellent in-law suite potential, making this property an ideal option for multi-generational living or those looking to generate additional income. The layout naturally lends itself to creating a private secondary living space while still maintaining functionality for a single-family home. Additional highlights include a single car garage with a private driveway, ample parking, and a roof updated in 2020 for added peace of mind. The home sits on a well-established lot in a mature neighbourhood known for its community feel and convenience. Ideally located close to schools, parks, shopping centres, and everyday amenities, as well as public transit and easy access to major commuter routes, this home offers both lifestyle and location. This is a fantastic opportunity to own a well-maintained, spacious property in one of Stoney Creek’s most established and family-friendly communities.
Property Details
Rooms
Foyer Main
Dining Room Main
Kitchen Main
Living Room Main
Bedroom Second
Bedroom Second
Primary Bedroom Second
Bathroom Second
Bedroom Lower
Bathroom Lower
Family Room Lower
Recreation Basement
Characteristics
Property
Inside
Building
Parking
Fees
Land
Sale History
| Date | Event | Price | MLS Number |
|---|---|---|---|
| Apr 01, 2026 | Listed | $899,900 | X12946778 |
Similar Properties
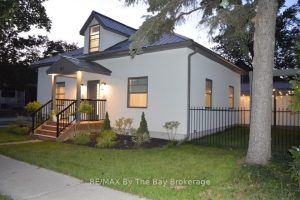
147 2nd Street
Welcome to this stunningly remodeled home in the heart of Collingwood-where style, comfort, and location come together beautifully !Featuring 2 […]
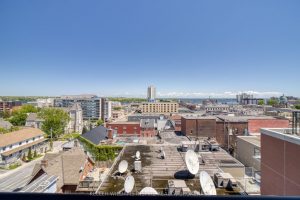
902 – 223 Princess Street
Welcome to Unit 902 at 223 Princess Street, Kingston! This exceptional penthouse condo offers 854 sq. ft. of luxurious living […]
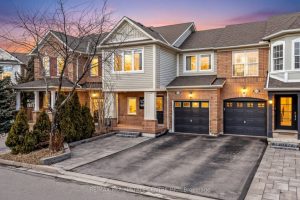
1617 Cartwright Crescent
Spectacular luxury freehold townhome in the highly sought-after Clarke community, located on a safe and family-friendly street. This beautifully maintained […]
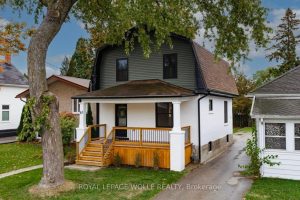
97 Well Street
This isn’t just a renovation, it’s a rebirth. Taken down to the studs and rebuilt with precision, quality and care. […]

53 Vanguard Drive
Welcome to 53 Vanguard Drive, a fantastic home with a renovated basement with separate entrance located on a child-friendly cul-de-sac […]
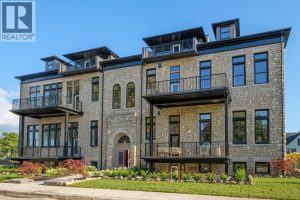
304 – 247 Brock Street
2.99% FINANCING NOW AVAILABLE FOR A 3 YEAR TERM. CONDITIONS APPLY. WELCOME TO THE 1405 SQFT CAPTAIN MODEL AT THE […]