C – 135 Wimpole Street
Description
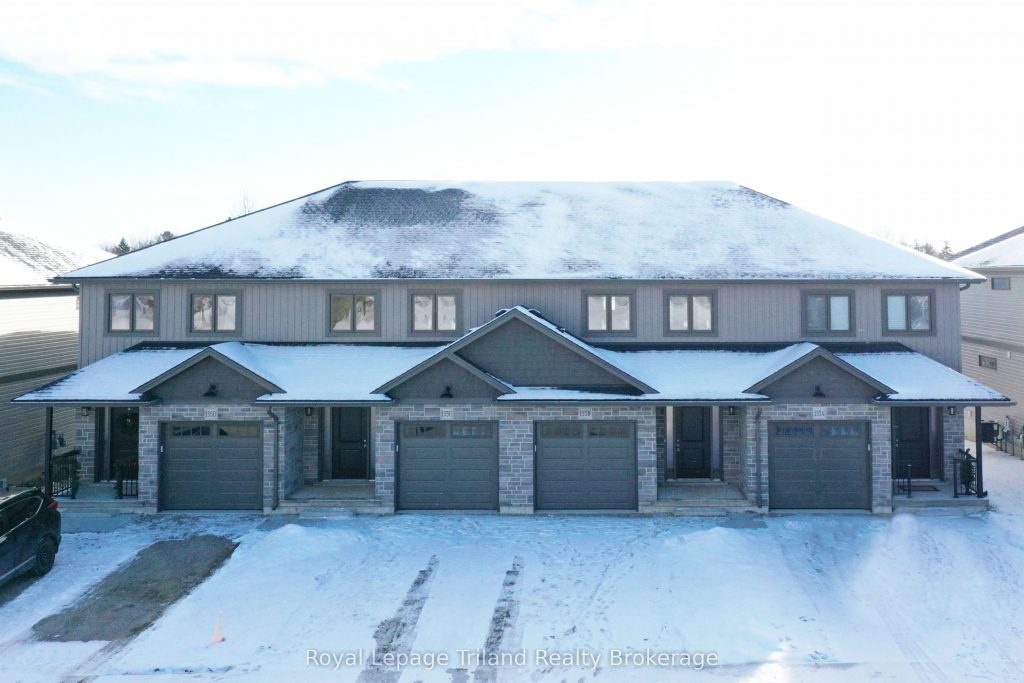
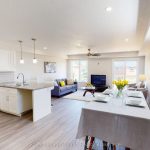
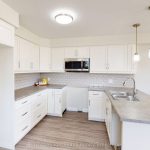
Move-in Ready…”free”, and accepting offers now! Freehold (condo fee “free”) 3-bedroom 3-bath 1556 sq.ft. 2-storey interior town unit with garage and paved driveway included in beautiful up-and-coming Mitchell. Modern open plan delivers impressive space & wonderful natural light. Open kitchen and breakfast bar overlooks the eating area & comfortable family room with patio door to the deck & yard. Spacious master with private ensuite & walk-in closet. High Efficiency gas & AC for comfort & convenience with low utility costs. Convenient location close to shops, restaurants, parks, schools & more. This home delivers unbeatable 2-storey space, custom home quality and is ready for you to move in now! Schedule your viewing today! (Note that the 3D tour, photos, and floorplans are from the model unit and may have an inverted floor plan. Front photo is of model, and finished unit is one of two interior units).
Property Details
Characteristics
Property
Inside
Building
Parking
Fees
Land
Sale History
| Date | Event | Price | MLS Number |
|---|---|---|---|
| Jan 21, 2026 | Listed | $550,000 | X12716516 |
| Sep 4, 2025 | Removed | X12257375 | |
| Jul 2, 2025 | Listed | $558,000 | X12257375 |
| Jun 30, 2025 | Removed | X12113145 | |
| Apr 30, 2025 | Listed | $558,000 | X12113145 |
Similar Properties
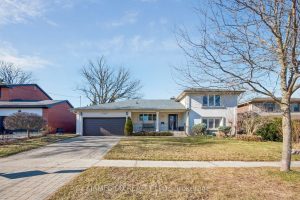
129 Bannatyne Drive
This home is calling your name. Nestled in the highly sought-after Windfields neighbourhood (Leslie & York Mills), this beautifully updated […]
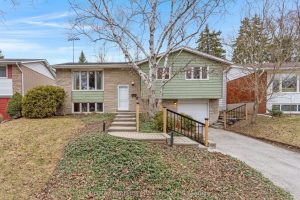
390 Tamarack Drive
Welcome to 390 Tamarack Drive – a home filled with possibility, where space, location, and opportunity come together in one […]
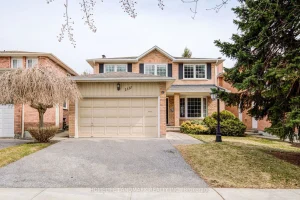
1111 Deer Run
Welcome to 1111 Deer Run!Nestled in the highly desirable Deer Run neighbourhood, this beautifully maintained home has been lovingly cared […]
217 Stonebriar Drive N
This fully renovated and spacious 3-bedroom, 3-bath end-unit townhome offers exceptional style, comfort, and versatility in one of Maple’s most […]
4403 – 2920 Highway 7 N/a
Welcome to CG Tower at the Vaughan Metropolitan Centre! This brand-new, high-level 1-bedroom residence offers spectacular unobstructed south-facing views of […]
149 Oakwood Street
An excellent opportunity to enter the market in a desirable area with this affordable, move-in ready home situated on a […]