216 Parkmount Road
Description
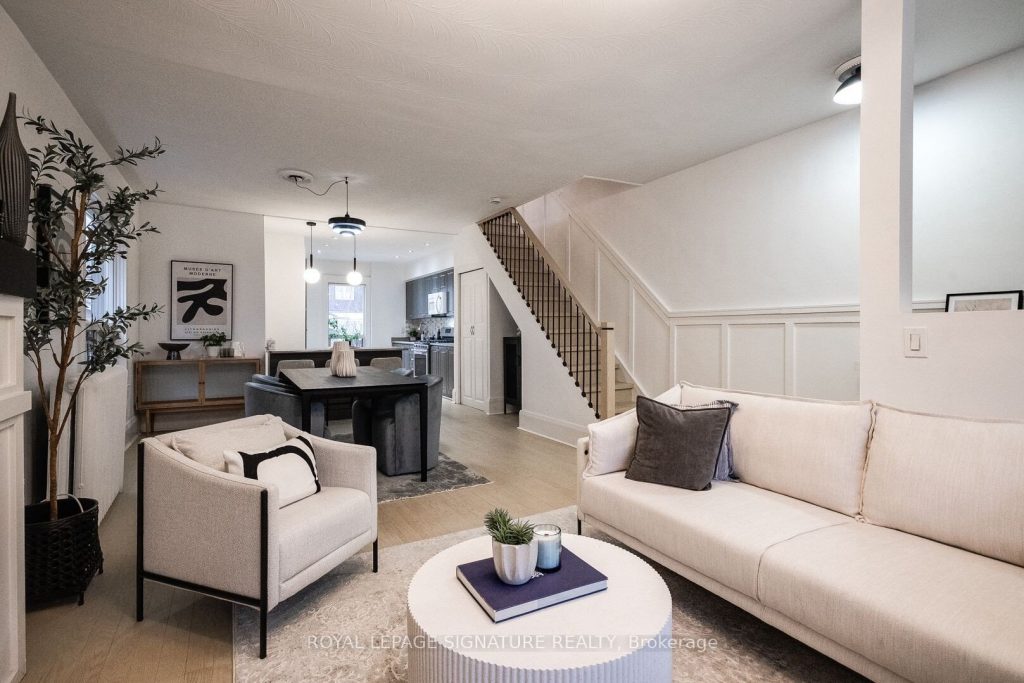
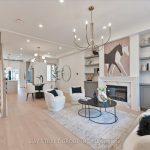
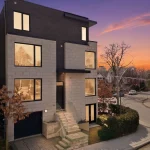
Welcome to 216 Parkmount Rd, a bright, meticulously cared-for family home where thoughtful upgrades and pride of ownership are evident throughout. The open-concept main floor is filled with natural light and features hardwood floors, a welcoming living and dining area with an electric fireplace, a modern stainless-steel kitchen, and a charming built-in window seat, the perfect spot to enjoy sunny mornings. A convenient powder room completes the main level.Upstairs offers three generous bedrooms and a four-piece family bath. The fully renovated lower level (2018) is a bright, self-contained one-bedroom suite with kitchen, full bath, and electric fireplace, offering excellent flexibility for extended family or income potential. Professionally completed, this space has been dry, comfortable, and worry-free for years. The deep lot provides a peaceful outdoor retreat with mature plantings and smart storage solutions. At the rear, the detached garage has been transformed into a fully insulated, all-season studio with skylights and glass sliding doors, a quiet, light-filled space ideal for a home office, creative studio, or gym. Set within the Bowmore Road Jr. & Sr. PS and Monarch Park CI catchments, and steps to Monarch Park, community pool and track, Danforth shops and cafes, grocery stores, transit, and the Coxwell subway. A rare combination of warmth, flexibility, and exceptional east-end lifestyle.
Property Details
Rooms
Kitchen Main
Living Room Main
Dining Room Main
Primary Bedroom Second
Bedroom 2 Second
Bedroom 3 Second
Kitchen Basement
Living Room Basement
Bedroom 4 Basement
Characteristics
Property
Inside
Building
Suite
Parking
Fees
Land
Sale History
| Date | Event | Price | MLS Number |
|---|---|---|---|
| Jan 27, 2026 | Listed | $1,380,000 | E12733184 |
| Jan 27, 2026 | Removed | E12695560 | |
| Jan 14, 2026 | Listed | $1,199,000 | E12695560 |
| Mar 11, 2015 | Sold | $707,000 | E3130220 |
| Mar 4, 2015 | Listed | $649,900 | E3130220 |
| Nov 15, 2007 | Sold | $353,000 | E1244394 |
| Oct 17, 2007 | Listed | $369,000 | E1244394 |
Similar Properties
1219 Argreen Road
Welcome to 1219 Argreen Rd, a fantastic opportunity in the highly sought-after Mineola neighbourhood. This well-maintained 3-bedroom bungalow sits on […]
112 – 251 Manitoba Street
2 Bedroom – 2 Storey Town House At Empire Phoenix Building, With Private Access To The Main Floor From The […]
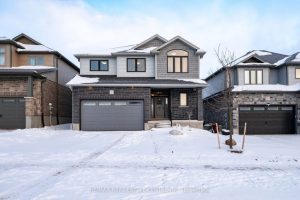
3 Grundy Crescent
Built in 2022 by Thomasfield, this light-filled and thoughtfully designed home in Grand Valley offers 2,564 square feet of modern […]
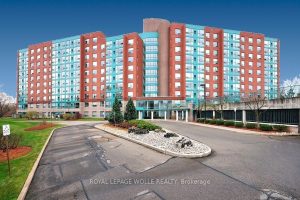
413 – 55 Blue Springs Drive
Relaxed, maintenance-free living awaits at The Atriums in Waterloo. This spacious 2-bedroom, 2-bathroom condo offers tranquil views of beautifully wooded […]
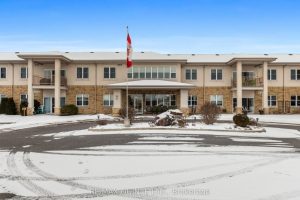
207 – 20 Fourth Avenue
Welcome to Hillcrest Terrace! This well-maintained 55+ community is designed for peaceful living and meaningful connections. This bright 1-bedroom, 1-bath […]
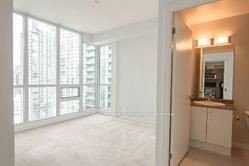
2410 – 12 Yonge Street
Beautiful high floor split plan 2 bedroom plus open den space corner unit with Northwest exposure. 811 square feet plus […]