1617 Cartwright Crescent
Description
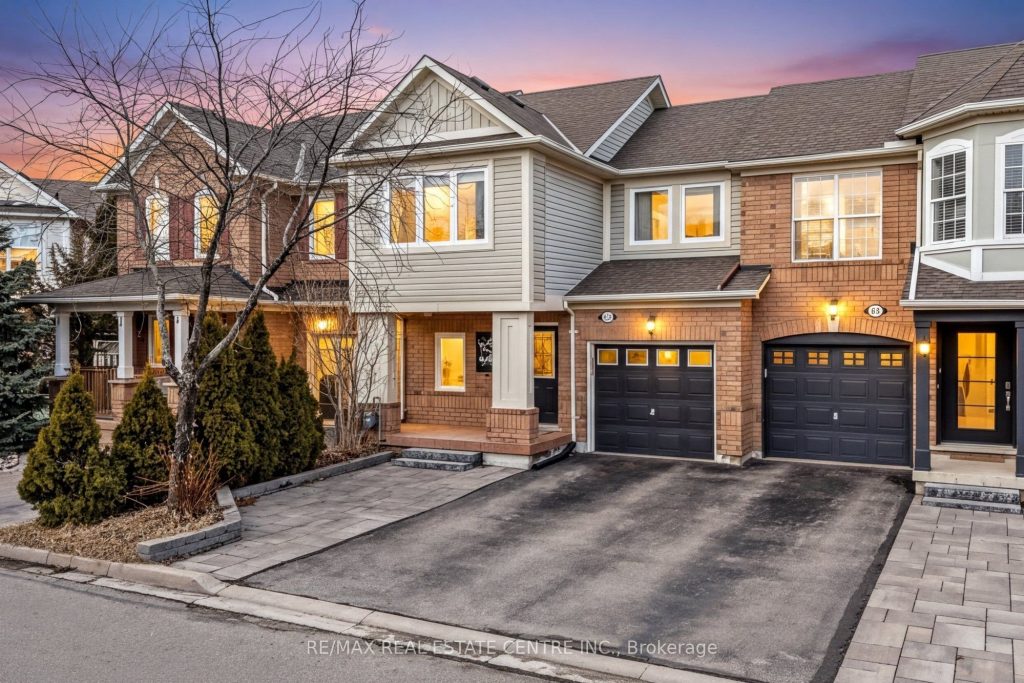
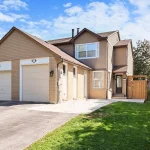
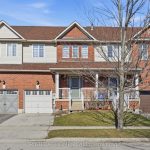
Spectacular luxury freehold townhome in the highly sought-after Clarke community, located on a safe and family-friendly street. This beautifully maintained 3-bedroom, 3-bath home features a well-designed open concept layout that maximizes space and natural light, making it perfect for both everyday living and entertaining. The chef-inspired kitchen boasts quartz countertops and backsplash, premium stainless steel appliances, porcelain floor tiles, and ample cupboard and counter space, with a convenient walkout to a deck and interlock stone patio backyard. Bright and spacious open concept living room with potlights and large windows that flood the home with natural light. Hardwood flooring spans the main level, with no carpet on the upper floors. Generously sized bedrooms, including a large primary suite complete with a private ensuite and walk-in closet. The finished basement provides a secondary living space with Berber carpet, potlights, additional storage areas, and a massive laundry room with countertop and built-in cupboards. It also includes a rough-in for a 3-piece bathroom, adding future flexibility. Convenient garage access from inside the home. No sidewalk!! Parking for up to three vehicles with a two-car driveway plus garage. Ideally located just minutes to the 401, 407, GO Transit, parks, shopping, and close to great schools. This move-in ready home offers over 1,900 sq. ft. of finished living space and is a perfect choice for families or investors.
Property Details
Rooms
Foyer Main
Dining Room Main
Living Room Main
Kitchen Main
Primary Bedroom Second
Bedroom 2 Second
Bedroom 3 Second
Recreation Basement
Laundry Basement
Characteristics
Property
Inside
Building
Parking
Fees
Land
Sale History
| Date | Event | Price | MLS Number |
|---|---|---|---|
| Mar 26, 2026 | Listed | $799,000 | W12926610 |
| Jun 5, 2022 | Sold | $1,020,000 | W5641752 |
| Jun 1, 2022 | Listed | $899,900 | W5641752 |
Similar Properties
218 Marilyn Street
Step into this beautiful updated 3 bedroom home and feel the care that’s gone into every detail. As you arrive, […]
295 Allen Road
Welcome to The Forest Home! Live inside a painting with the changing seasons. A breathtaking custom estate nestled on 6.39 […]
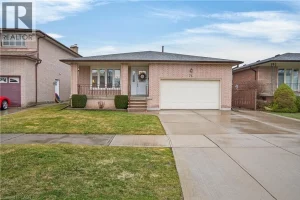
71 Ellington Avenue
Welcome to 71 Ellington Avenue in Stoney Creek, a home lovingly cared for by its original owners. Built in 1982 […]
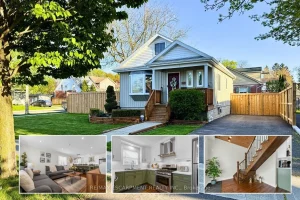
303 Nelson Street
Simply stunning, this beautifully appointed home showcases quality craftsmanship and luxurious updates throughout. From the moment you arrive, the pride […]
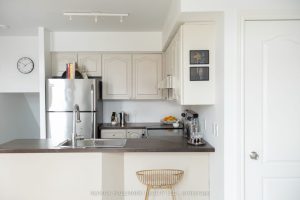
27 Sudbury Street
Welcome to King West Townhomes on Sudbury Street – a quiet, residential enclave nestled among Toronto’s most vibrant neighbourhoods, including […]
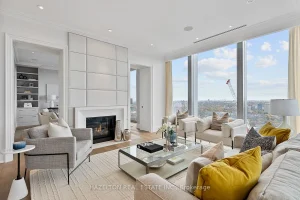
4802 – 50 Yorkville Avenue
Experience unmatched luxury with breathtaking views at this rare opportunity in Four Seasons Private Residences, on the north-east corner of […]