53 Vanguard Drive
Description
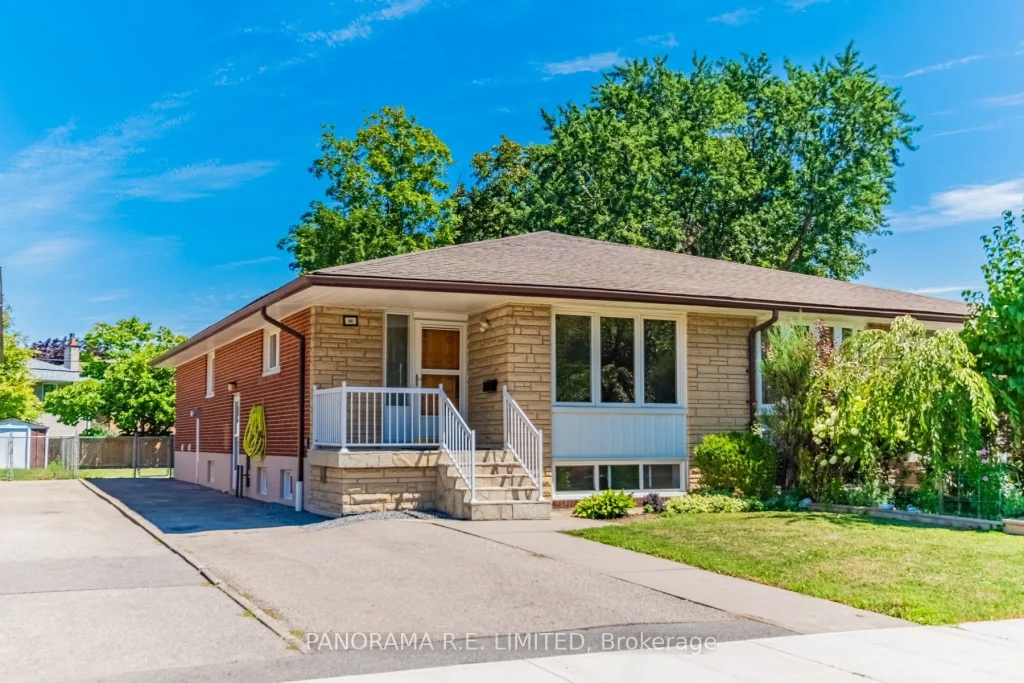
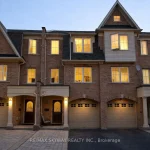
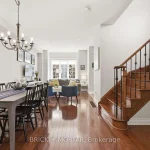
Welcome to 53 Vanguard Drive, a fantastic home with a renovated basement with separate entrance located on a child-friendly cul-de-sac in an excellent family neighbourhood. The main floor has a great Living and Dining Room with a west-facing picture window letting in lots of natural light. The eat-in Kitchen has plenty of cabinet space, gas stove, and breakfast area. Down the hall is a Primary Bedroom with a large closet with custom organizers. You also have very spacious 2nd (also with closet organizers) and 3rd Bedrooms next to a full bathroom with laundry. Down the stairs and through a separate side entrance is a completely renovated basement that has to be seen. This bright and open concept space has a wide open living area along with a modern Kitchen with Quartz countertops. You’ll also find two additional bedrooms, full 3-Piece upgraded bathroom, and a separate Laundry Room. With potlights, above grade windows, and wide plank vinyl flooring there are so many great options for this space. Enjoy the outdoors and upcoming warmer weather with a fenced-in yard and private driveway. Conveniently located in Etobicoke’s desirable Eatonville neighbourhood this home is ideally situated close to highly regarded schools, parks, shopping, trails, public transit, and more! Also located minutes to major highways (401, 427, & QEW), Sherway Gardens, and Pearson airport. There is so much to love! Make an appointment to see this beautiful home today!
Property Details
Rooms
Living Room Main
Dining Room Main
Kitchen Main
Primary Bedroom Main
Bedroom 2 Main
Bedroom 3 Main
Bedroom Lower
Bedroom Lower
Recreation Lower
Kitchen Lower
Laundry Lower
Characteristics
Property
Inside
Building
Suite
Parking
Fees
Land
Sale History
| Date | Event | Price | MLS Number |
|---|---|---|---|
| Apr 1, 2026 | Listed | $1,068,000 | W12943698 |
| Mar 30, 2026 | Removed | W12874378 | |
| Mar 12, 2026 | Listed | $1,098,000 | W12874378 |
| May 12, 2021 | Sold | $930,000 | W5224280 |
| May 6, 2021 | Listed | $789,000 | W5224280 |
Similar Properties
24 King Street W
Welcome to 24 King St. West in the heart of the Village Omemee. This character filled, 3 bedroom bungalow sits […]
8 Virgilwood Drive
This spacious 4-bedroom, 2-bath semi-detached home is ready for your finishing touches. Featuring a separate entrance to a finished basement […]
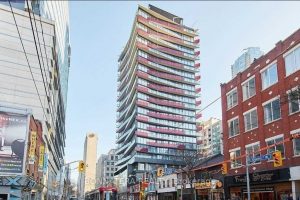
1103 – 215 Queen Street W
Stylish junior one-bedroom suite in the heart of Toronto’s Financial and Entertainment Districts. This bright, high-floor unit features 9-foot ceilings, […]
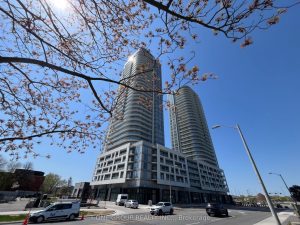
2818 – 2031 Kennedy Road
Situated on a high floor, this exceptional unit offers breathtaking, unobstructed views paired with soaring 9-foot ceilings and dramatic floor-to-ceiling […]
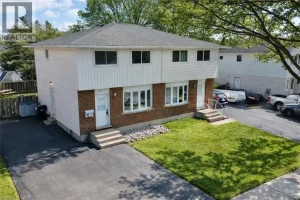
B – 151 Hincks Street
Welcome to this beautifully maintained semi-detached home in the heart of New Hamburg, perfectly suited for first-time buyers or simply […]
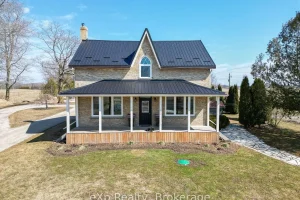
55163 Concession Road 12 N/a
If your family has been dreaming of space, fresh air, and a property that actually does something, this is the […]