902 – 223 Princess Street



Description
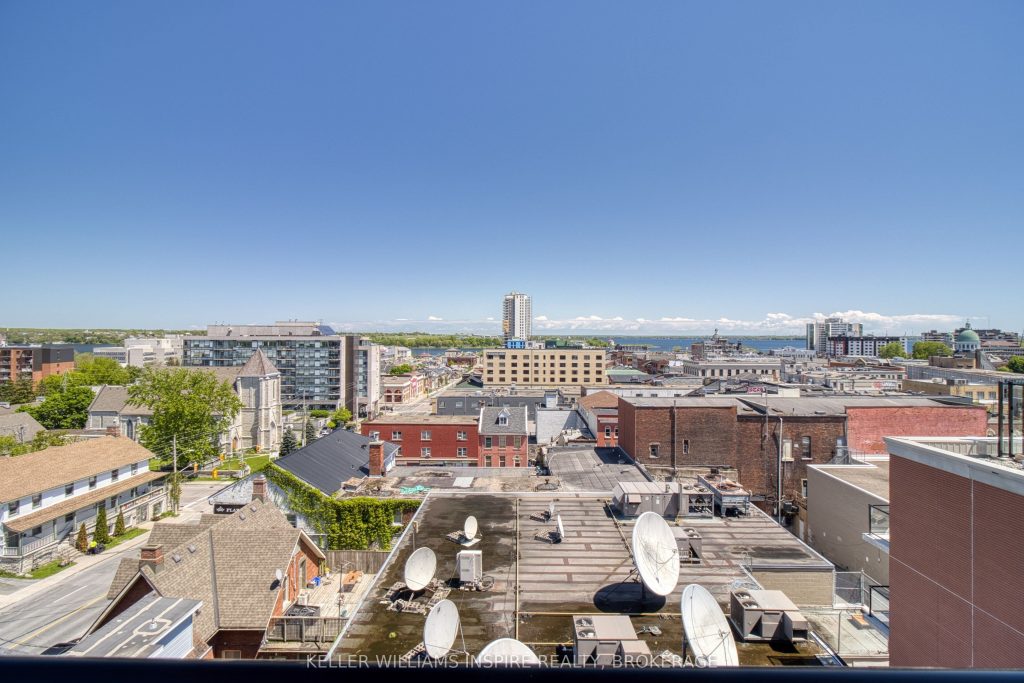
Welcome to Unit 902 at 223 Princess Street, Kingston! This exceptional penthouse condo offers 854 sq. ft. of luxurious living space, complete with breathtaking views of Lake Ontario and the added luxury of a private terrace. Located in the heart of downtown Kingston, this stunning 3-bedroom, 2-bathroom unit combines modern elegance with unmatched convenience, putting you steps away from the city’s best shops, restaurants, and entertainment. As a penthouse, this unit offers elevated living with a sleek, open-concept layout designed for comfort and sophistication. Large windows fill the space with natural light, while the private terrace provides the perfect setting to relax, entertain, or simply enjoy the serene views of the lake and city skyline. Additional features include a dedicated parking space and extra locking storage with electricity for your electric bike, making this home as practical as it is beautiful. Whether you’re savouring the tranquillity of your private terrace or indulging in the vibrant downtown lifestyle, Unit 902 offers a premium living experience like no other. Don’t miss this rare opportunity to own a penthouse in one of Kingston’s most desirable locations. Make Unit 902 your new address!
Property Details
Rooms
Primary Bedroom
Bedroom 2
Living Room
Kitchen
Bedroom 3
Bathroom
Bathroom
Other
Characteristics
Property
Inside
Building
Parking
Fees
Land
Sale History
| Date | Event | Price | MLS Number |
|---|---|---|---|
| Oct 28, 2025 | Listed | $1,129,990 | X12486168 |
| Aug 19, 2025 | Removed | X12179307 | |
| May 28, 2025 | Listed | $1,129,990 | X12179307 |
Similar Properties
508 Prospect Point Road N
Enjoy a life you don’t need to vacation from! As you pull into the long, inviting U-shaped driveway, the world […]
119 Inverness Street N
The Stunning Meribelle! Discover over 2,100 square feet of beautifully designed living space across three levels. The Meribelle features 3 […]
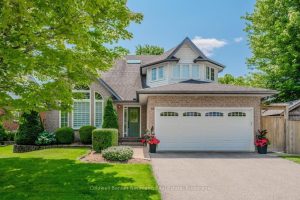
46 Sandpiper Drive
In-ground pool in Kortright Hills!!! This beautiful 4+1 bedroom home is nestled in a highly sought-after neighbourhood and offers the […]
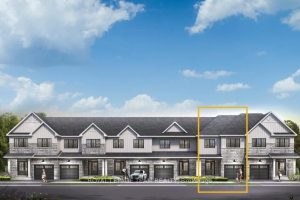
945 Locomotion Lane
There’s more room for family in the Lawrence Executive Townhome. Discover a bright, open-concept main floor, where you’re all connected […]
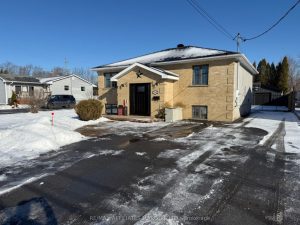
2169 Pitt Street
Located in Cornwall’s North end, this stunning 2+2 bedroom residence boasts beautiful landscaping and extensive renovations throughout. Offering a perfect […]
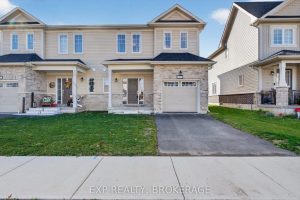
73 Oakmont Drive
Welcome to 73 Oakmont Drive, a beautiful newer townhome located in the sought-after Loyalist Golf & Country Club community in […]