26 Grassyplain Drive

Description
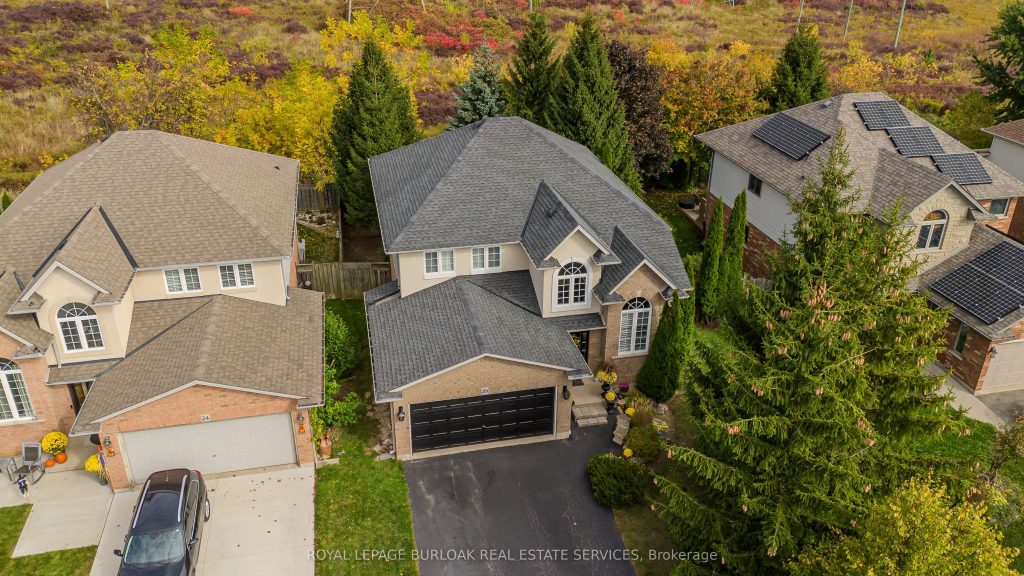
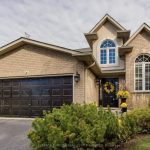
Nestled in a sought-after Glanbrook community, this exceptional family home offers the perfect blend of comfort, space, and modern elegance – backing onto lush green space for added privacy and tranquility. Surrounded by mature trees and beautifully landscaped gardens, its inviting curb appeal sets the tone for what awaits inside. Located in a family-friendly neighbourhood near top-rated schools, parks, and convenient highway access, this home was designed with growing families in mind. Step inside to a bright, open-concept main floor highlighted by hardwood flooring and California shutters throughout. The living room impresses with soaring vaulted ceilings, while the formal dining room features timeless crown moulding – perfect for gatherings and celebrations. The kitchen is both stylish and functional, boasting a large island with granite countertops and a breakfast bar, ample cabinetry, a chic tile backsplash, stainless steel appliances, and designer lighting. A walkout leads to the private rear patio, seamlessly extending your living space outdoors. The adjoining family room is warm and welcoming with a gas fireplace and a large window overlooking the yard. A convenient 2-piece powder room completes the level. Upstairs, the spacious primary suite offers a true retreat with dual walk-in closets and a luxurious 4-piece ensuite featuring a soaker tub and walk-in shower. Two additional well-sized bedrooms and another full bathroom ensure plenty of space for the whole family. The fully finished lower level adds incredible versatility, offering a spacious rec room with laminate flooring and an additional bedroom – perfect for guests, teens, or a home office. Outside, the fully fenced yard is private and serene, featuring an interlock patio ideal for summer entertaining, a large shed for extra storage, and a generous green space for kids and pets to play. A true family gem offering space, style, and a peaceful setting – this home checks every box.
Property Details
Rooms
Living Room
Dining Room
Kitchen
Family Room
Bathroom
Laundry
Primary Bedroom
Bathroom
Bedroom
Bathroom
Bedroom
Recreation
Characteristics
Property
Inside
Building
Parking
Fees
Utilities
Land
Sale History
| Date | Event | Price | MLS Number |
|---|---|---|---|
| Jan 19, 2026 | Listed | $1,049,000 | X12710282 |
| Jan 17, 2026 | Removed | X12467940 | |
| Oct 17, 2025 | Listed | $1,049,000 | X12467940 |
Similar Properties
560 Stone Church Road E
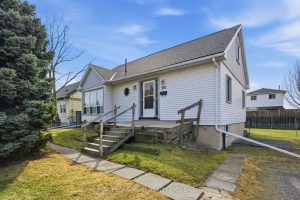
Renovators and investors-this one is for you! This property offers great potential and just needs some TLC. The home features […]
97 Pauline Court
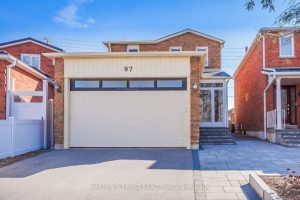
Welcome to this beautifully maintained home located on a quiet court in the highly desirable Glen Shields community of Vaughan. […]
24 Linwood Drive
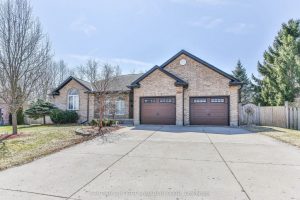
Rare find! This 1802 sq ft bungalow nestled on a 0.443 acre pie lot (no back neighbours) comes with 2 […]
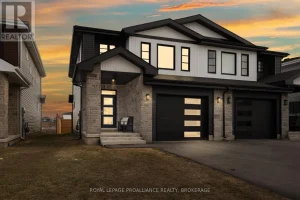
223 Superior Drive
Welcome to Amherstview. This beautifully maintained, 2 year old semi-detached home offers 1,800sq. ft. of thoughtfully designed living space, perfect […]
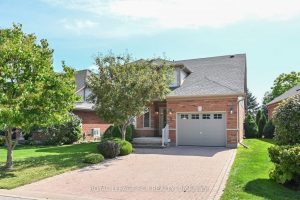
83 Bella Vista Trail
Looking for a Briar Hill bungaloft backing onto the ravine – welcome to 83 Bella Vista Trail! This bright, beautiful […]
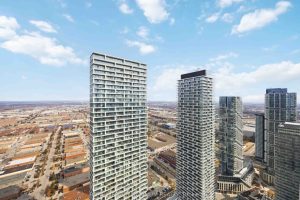
5512 – 5 Buttermill Avenue
Welcome to this bright and modern 1 bedroom + den suite in the heart of Vaughan Metropolitan Centre, offering elevated […]