100 Shady Oaks Trail

Description
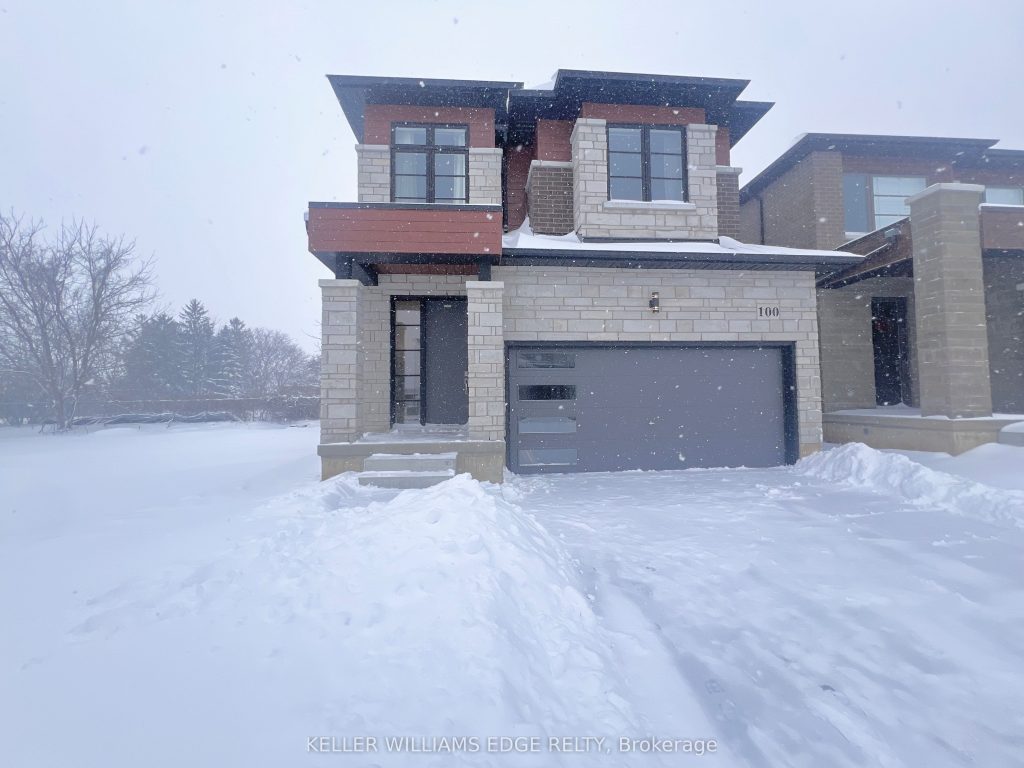
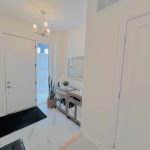
Welcome to this modern 2-storey detached home with 2,222 sq ft of luxurious living space, expertly crafted by Spallacci Homes & set in one of Hamilton’s most coveted neighbourhoods. This impressive residence blends timeless design, upscale finishes, & everyday functionality for a refined & comfortable family living. The elegant brick & stone exterior offers striking curb appeal & reflects the quality found throughout the home. Inside, a spacious main floor welcomes you with 9-foot ceilings, upgraded tile flooring throughout, and elegant oak stairs that add warmth and character. The layout features a bright, sun-filled living room, a comfortable family room, and a generous dining area, all flowing seamlessly to support both entertaining and daily life. At the heart of the home is the stunning extended custom kitchen, designed to impress. It showcases stainless steel appliances, a custom oversized island with waterfall quartz & backsplash, an undermount bowl sink, 42-inch upper cabinets, and 24-inch deep fridge upper cabinets with refined riser moulding. This kitchen is as functional as it is beautiful-ideal for gatherings and family meals alike. Upstairs, you’ll find four generously sized bedrooms and a full main bathroom. The primary bedroom serves as a private retreat with a spa-inspired five-piece ensuite bath and a spacious walk-in closet. In-suite laundry is also conveniently located on the second floor. The unfinished basement offers endless potential to personalize additional living space. Completing the home is a two-car attached garage with inside entry and a plug for electric vehicle charging, along with a double-wide driveway providing ample parking. Ideally located near top schools, parks, shopping centres, and major highways. Sq Ft & room sizes are approximate. Property not assessed by MPAC as of list date.
Property Details
Rooms
Foyer
Living Room
Family Room
Kitchen
Breakfast
Bathroom
Primary Bedroom
Bathroom
Bedroom 2
Bedroom 3
Bedroom 4
Bathroom
Characteristics
Property
Inside
Building
Parking
Fees
Land
Sale History
| Date | Event | Price | MLS Number |
|---|---|---|---|
| Jan 20, 2026 | Listed | $1,299,900 | X12713708 |
Similar Properties
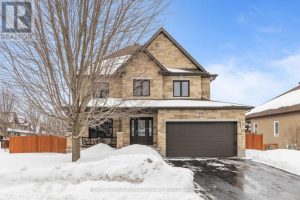
90 South Indian Drive
Welcome to 90 South Indian, a beautiful home loaded with high-end finishes and sitting on an oversized corner lot. As […]
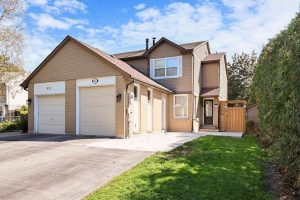
623 Beaver Court
Welcome to this charming semi-detached home on a quiet court in Milton’s popular Timberlea neighbourhood, known for its mature trees, […]
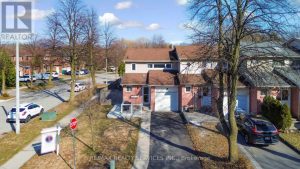
4 Scribner Court
Look NO further!! Don’t miss this Gem in The Neighbourhood. Location! Location! Welcome to 4 Scribner Court! This beautiful end-unit […]
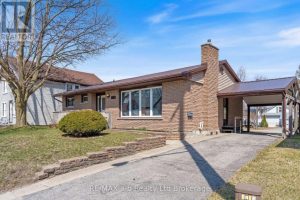
318 Broadway Street
Home is where the heart is… right in the heart of Tillsonburg! Solid brick bungalow, detached heated shop/garage, spacious covered […]
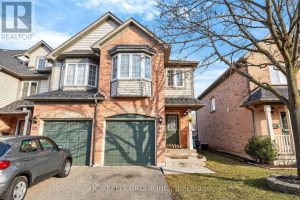
81 – 2080 Leanne Boulevard
Cozy 3 Bedroom End Unit Town-Home, 2.5 Baths, Well Maintained, Uniquely Redesigned Kitchen, Ss Kitchen Appliances, Corian Counters, Brazilian Hardwood […]
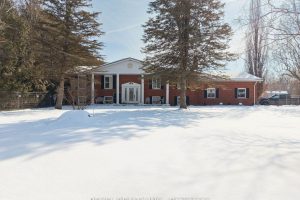
428 Charlotteville Road 1 N/a
Experience the beauty & versatility of this rare 29-acre rural property in the peaceful countryside of St. Williams-a region known […]