15 Mellenby Street
Description
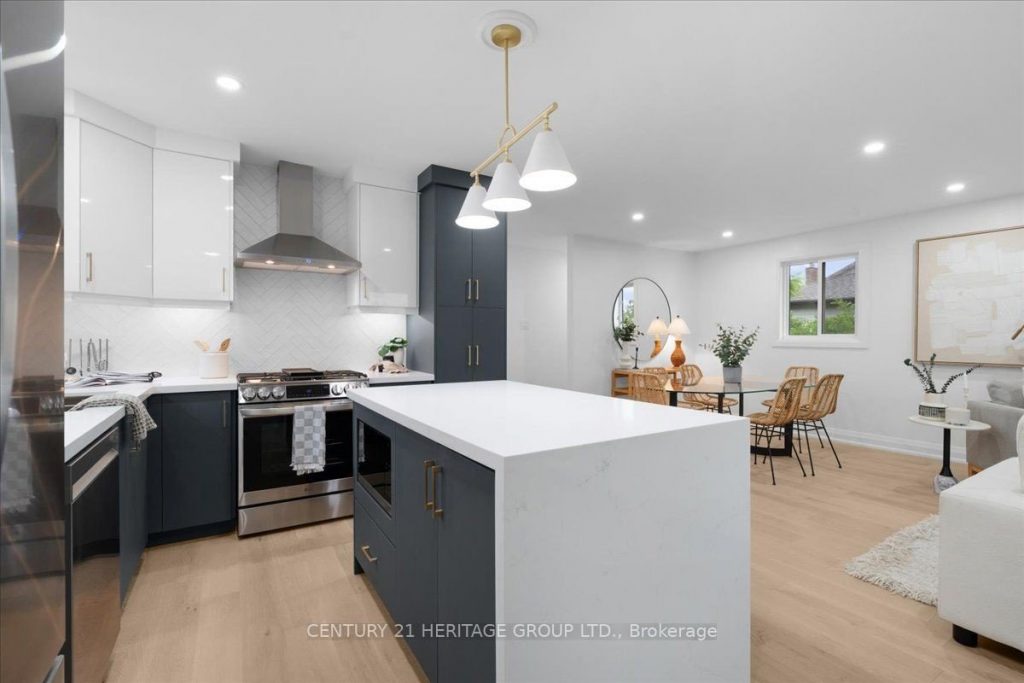
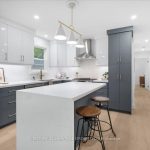
Welcome to 15 Mellenby Drive nestled on the sought-after Stoney Creek Mountain just steps from Valley Park, the arena, library, schools, shops, and convenient highway access. This is more than a home, it’s a lifestyle. Set on a quiet, family-friendly street, this completely reimagined residence blends timeless sophistication with today’s most stylish finishes. Step inside to an open-concept main floor where light pours through big, beautiful windows, highlighting the heart of the home, a showstopper kitchen designed to impress and connect, anchored by a striking floor-to-ceiling stone fireplace that ties together the kitchen, dining, and living spaces seamlessly. Three serene bedrooms on the main floor are complemented by a thoughtfully curated four-piece bath, featuring designer tilework and upscale details throughout. The primary bedroom offers a rare walkout to a private deck, the perfect perch to enjoy your morning coffee, overlooking a tranquil stretch of green space. Downstairs, flexibility reigns. With a separate side entrance, the lower level is ready for guests, teens, or extended family featuring two bright bedrooms (with egress windows), a sleek full bath, laundry, and open-concept spaces perfect for a rec room, home office, or play zone. Parking? No problem. Storage? Covered. All that’s left to do is move in and fall in love with the home, the finishes, and the community.
Property Details
Rooms
Foyer
Living Room
Dining Room
Kitchen
Primary Bedroom
Bedroom
Bedroom
Bathroom
Recreation
Bedroom
Bedroom
Bathroom
Characteristics
Property
Inside
Building
Suite
Parking
Fees
Utilities
Land
Sale History
| Date | Event | Price | MLS Number |
|---|---|---|---|
| Jan 18, 2026 | Sold Cond. | X12568560 | |
| Nov 22, 2025 | Listed | $800,000 | X12568560 |
| Nov 21, 2025 | Removed | X12236765 | |
| Jun 20, 2025 | Listed | $819,900 | X12236765 |
| Jan 10, 2025 | Sold | $637,000 | X11916289 |
| Jan 8, 2025 | Listed | $649,000 | X11916289 |
| Dec 31, 2024 | Removed | X10417229 | |
| Nov 10, 2024 | Listed | $699,999 | X10417229 |
Similar Properties
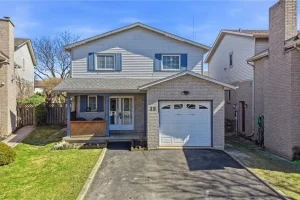
15 Finch Place
Welcome to this exceptional family home, ideally positioned on a quiet, highly sought-after cul-de-sac, just steps from Limeridge Mall and […]
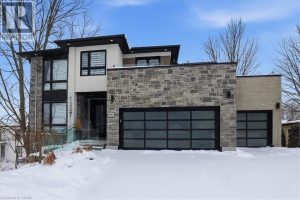
1207 Queen Street North
Welcome to this beautiful executive home in the quiet village of New Dundee. CUSTOM-BUILT HOME that EPITOMIZES LUXURY. The open […]
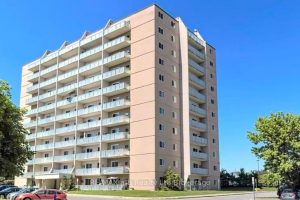
501 – 583 Mornington Avenue
Bright & Affordable 1+Den Condo With Stunning Views – 501-583 Mornington Ave, London ON. Step into exceptional value with this […]
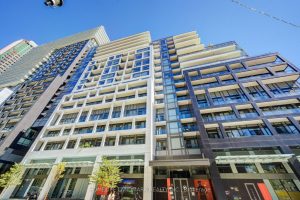
550 121 Lower Sherbourne Street
Experience the best of downtown living in this stunning 2-bed, 2-bath corner suite! Nestled between the historic St. Lawrence Market […]
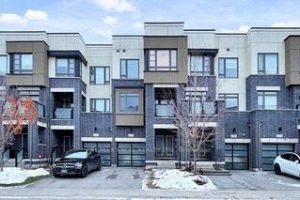
80 Harold Lawrie Lane
Luxurious townhouse in the heart of Thornhill featuring a contemporary, spacious layout with 9′ ceilings on every level and smooth […]
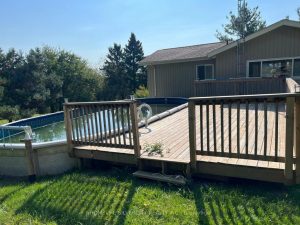
236 Rutherford Road
Introducing a well-constructed and thoughtfully designed 1+2 bedroom, 2 bathroom home situated on approximately 4 open acres. The main level […]