510 – 265 Enfield Place


Description
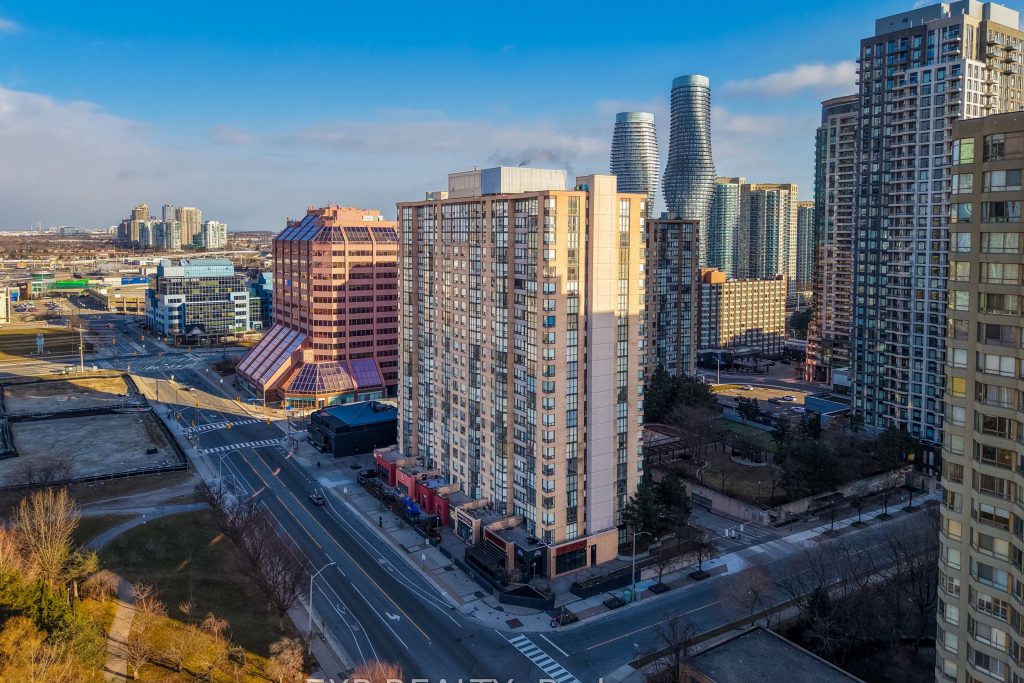
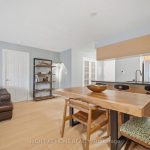
Welcome to Unit 510 at 265 Enfield Place, a beautifully fully renovated condo in the heart of Square One offering style, space, and unbeatable convenience. Boasting over 900 sq ft of thoughtfully redesigned living space, this open concept unit has been updated from top to bottom with no expense spared.Enjoy a brand new kitchen featuring quartz countertops and matching quartz backsplash, updated appliances, brand new flooring, upgraded lighting throughout, and beautifully updated washrooms that give the entire unit a fresh, modern feel.This is affordable, low maintenance living at its best with all inclusive condo fees, making day to day ownership simple and cost effective. The unit also comes with 1 parking space and 1 locker for added convenience.Residents enjoy access to an incredible selection of amenities including tennis court, pool, gym, squash court, party room, sauna, ping pong, and pool table.Located steps from Square One, transit, shopping, restaurants, parks, and major highways, this is a fantastic opportunity to own a turnkey condo in one of Mississauga’s most desirable central locations.
Property Details
Rooms
Living Room Main
Dining Room Main
Kitchen Main
Primary Bedroom Main
Bedroom Main
Solarium Main
Bathroom Main
Bathroom Main
Other Main
Laundry Main
Characteristics
Property
Inside
Building
Parking
Fees
Land
Similar Properties
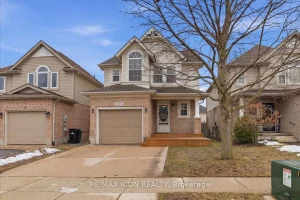
15 Maryann Price Lane
Welcome to 15 Maryann Price Lane in desirable Hespeler, Cambridge! This charming home offers a bright and inviting layout perfect […]
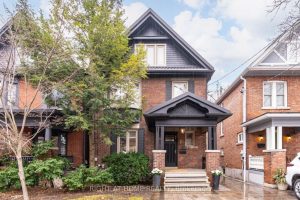
19 Rowland Street
Welcome to this Stunning Edwardian tucked on a quiet cul-de-sac in High Park, set on an exceptional south-facing 27′ x […]
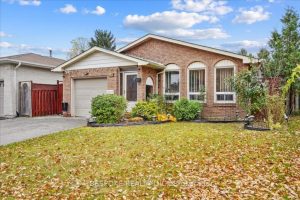
83 Amanda Drive
Step inside and feel it immediately the quiet confidence that you’ve arrived home in this bright and spacious 3+1 bedroom […]
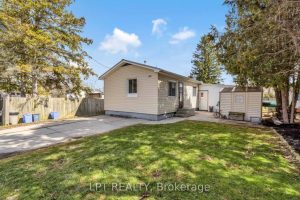
198 Munroe Street
Welcome to this move-in-ready 2-bedroom, 1-bath home, offering a practical and approachable entry into homeownership. Whether you are stepping into […]
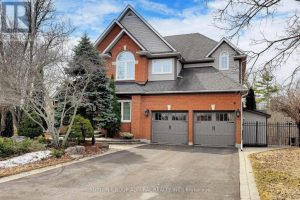
113 Sandcherry Court
Luxury Living in Prestigious Highbush! Stunning home offering nearly 4,000 sq ft above grade plus a fully finished walkout basement, […]
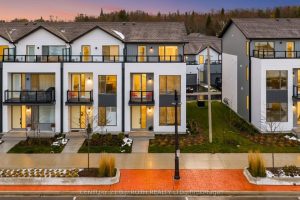
89 Lightfoot Drive
Welcome to this stunning 3-storey end-unit townhome in the highly sought-after Sunshine Harbour community! Offering unobstructed views of Lake Couchiching, […]