801 – 1883 Mcnicoll Avenue
Description
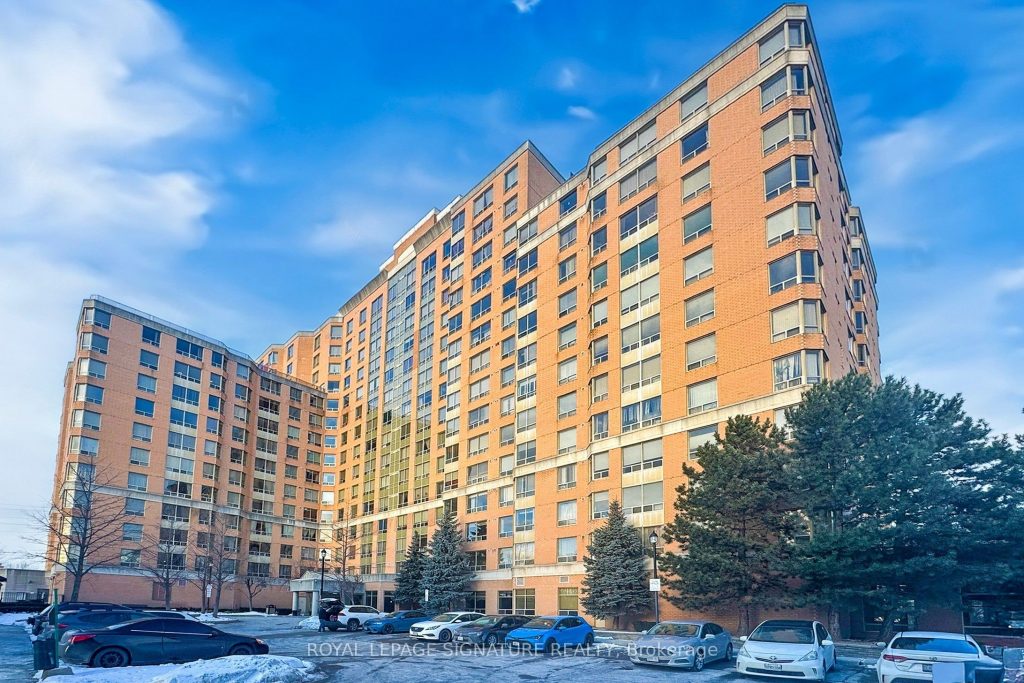
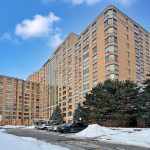
Luxurious Tridel Condo Corner Unit with Unobstructed Views This beautifully upgraded corner unit offers plenty of natural light and an elegant modern design. Upgrades include new mirror sliding closet doors, stylish pot lights, a new sink and countertop, and newer stainless steel appliances in the kitchen, along with an in-suite washer and dryer. Enjoy world-class building amenities: fully equipped gym, indoor pool, rooftop terrace, party room, games room, and a well-managed gated community with 24/7 security guard for your peace of mind. Convenience at your doorstep: TTC bus stop right in front, and just minutes to the subway. Maintenance fees cover all utilities (water, heat, and hydro!).The unit comes with one underground owned parking spot and an ensuite locker for extra storage. Perfectly located within walking distance or a short drive to: Top-rated schools (Mary Ward Secondary School right across the street) Shopping centers, daily essentials, and big box stores, Parks, trails, golf course, and library, Restaurants, retail services, and a nearby hospital This condo combines luxury, convenience, and security everything you need for comfortable city living.
Property Details
Rooms
Dining Room
Living Room
Kitchen
Primary Bedroom
Bedroom 2
Foyer
Characteristics
Property
Inside
Building
Parking
Fees
Land
Sale History
| Date | Event | Price | MLS Number |
|---|---|---|---|
| Jan 19, 2026 | Listed | $608,000 | E12711700 |
| Jan 3, 2026 | Removed | E12445002 | |
| Oct 4, 2025 | Listed | $628,000 | E12445002 |
| Nov 21, 2017 | Sold | $390,000 | E3964961 |
| Oct 24, 2017 | Listed | $409,999 | E3964961 |
| Oct 18, 2017 | Removed | E3888968 | |
| Aug 1, 2017 | Listed | $428,000 | E3888968 |
| Sep 7, 2011 | Sold | $250,000 | E2178358 |
| Aug 18, 2011 | Listed | $259,900 | E2178358 |
| Oct 27, 2005 | Sold | $207,000 | E780183 |
| Oct 22, 2005 | Listed | $215,800 | E780183 |
| Aug 30, 2004 | Removed | E472320 | |
| Jun 3, 2004 | Listed | $215,800 | E472320 |
| Jul 4, 2003 | Removed | E274924 | |
| Jun 10, 2003 | Listed | $228,800 | E274924 |
Similar Properties
247 Carpe Street
THIS HOME QUALIFIES FOR THE HST NEW HOUSING REBATE!! Sleek & Sophisticated Brand New Semi-Detached Home by Solico Homes (Lotus […]
Bsmt – 44 Bellevue Avenue
Located In One Of Toronto’s Liveliest And Most Diverse Neighbourhoods, This Spacious And Spotless One Bedroom Apartment Is Available Immediately […]
7258 Vernor Drive
This beautifully detached House on a generous 50 x 125 ft lot, tucked away on a peaceful, family-oriented street. Offering […]
309 – 1017 Woodbine Avenue
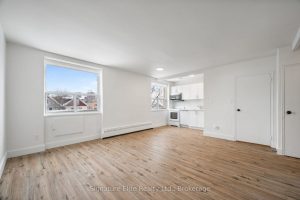
Bright, spacious, renovated bachelor apartment in a quiet, low-rise boutique building just steps from the subway. Only six storeys, offering […]
2321 – 2 Eva Road
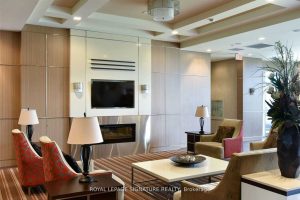
1 Bedroom Plus Den Luxury Tridel Condo Close To Hwy 427, Ttc & Shopping. 9Ft Ceilings. Granite Counters, Laminate Floors, […]
1603 – 3605 Kariya Drive
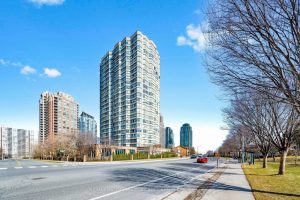
Welcome to a rarely offered, sun-filled corner suite in the prestigious Towne-one of Mississauga’s most sought-after addresses. This beautifully refreshed […]