71 Ellington Avenue
Description
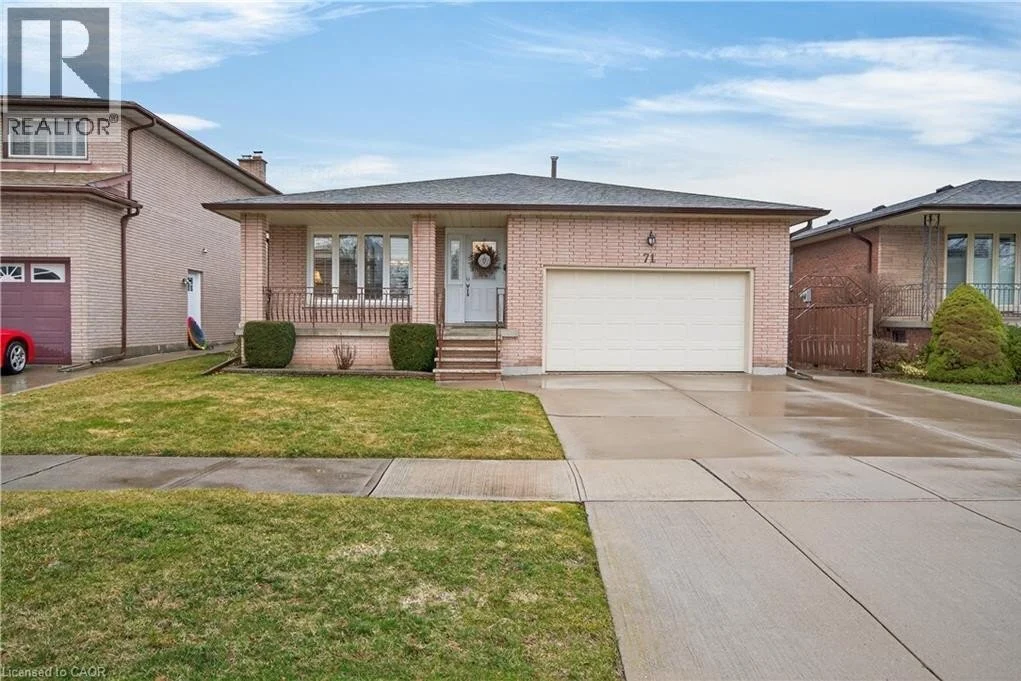
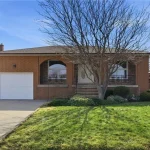
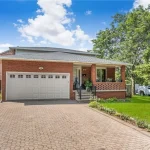
Welcome to 71 Ellington Avenue in Stoney Creek, a home lovingly cared for by its original owners. Built in 1982 and set on a generous 50 x 100 ft lot, this 4-level backsplit offers 3+1 bedrooms, 2 bathrooms, and 1,363 sq ft above grade, with a separate side entrance offering added flexibility and plenty of possibilities. A spacious front porch creates a warm first impression, leading to the front door with sidelight and into the inviting foyer, complete with tile flooring and a convenient front closet. From here, step into the bright living room featuring hardwood floors and California shutters. The living room flows seamlessly into the formal dining room with durable tile flooring and abundant natural light. The dining room connects to the spacious eat-in kitchen, complete with maple cabinetry, a built-in desk, and ample counter space. The upper level features three generously sized bedrooms, all with hardwood flooring, along with a 4-piece bathroom complete with a shower-tub combination. The primary bedroom offers comfortable proportions and ample storage. The lower level features a welcoming recreation room with a gas fireplace anchored by a classic brick mantle along with an additional bedroom or den, a 3-pc bath with walk-in shower, and convenient side entry to the backyard. The basement level offers a second kitchen, additional living space, cold storage, and a utility room with access to the expansive 1.5-car garage, suitable for one vehicle with ample storage. The property also offers surface parking for 2 vehicles. The fully-fenced backyard offers plenty of green space, and an oversized garden area perfect for a vegetable garden or vibrant seasonal plantings. Located in an established Stoney Creek neighbourhood and just down the street from Ferris Park, 71 Ellington Ave offers incredible proximity to schools, shopping, and major highway access. This well-maintained home offers space, versatility, and strong pride of ownership. (id:65070)
Property Details
Characteristics
Property
Inside
Building
Land
Sale History
| Date | Event | Price | MLS Number |
|---|---|---|---|
| Mar 24, 2026 | Listed | $789,900 | 40810828 |
Similar Properties
1504 – 2181 Yonge Street
Unit 1504 at 2181 Yonge Street offers a great opportunity to live in one of Midtown Toronto’s most convenient locations. […]
571 Ozawa Private
Welcome to Wateridge Village – where contemporary design meets a vibrant and growing community. This Mattamy Haydon model end-unit townhome […]
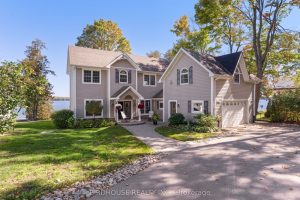
12 Northview Street
Custom Built Home On Sturgeon Lake, A Truly Unique Waterfront Property On The Western Shore Of Sturgeon Lake. Over An […]
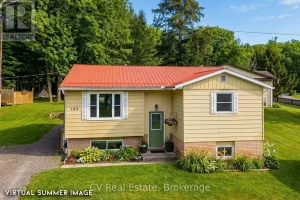
165 Watson Lane
A beautifully updated 2025 kitchen sets the tone for 35k in upgrades in this move-in-ready 3 +1 bedroom, 2 bathroom […]
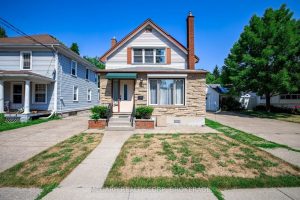
160 Main Street
In the heart of Port Dalhousie is where you want to be. Easy walking distance to Martindale Pond for winter […]
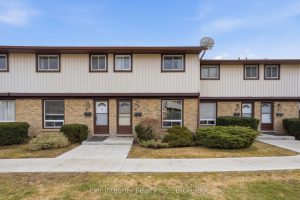
33 – 210 Glamis Road
This is the kind of home buyers wait for. A steal of a deal!A charming 3-bedroom townhome in Cambridge with […]