4010 – 4011 Brickstone Mews
Description
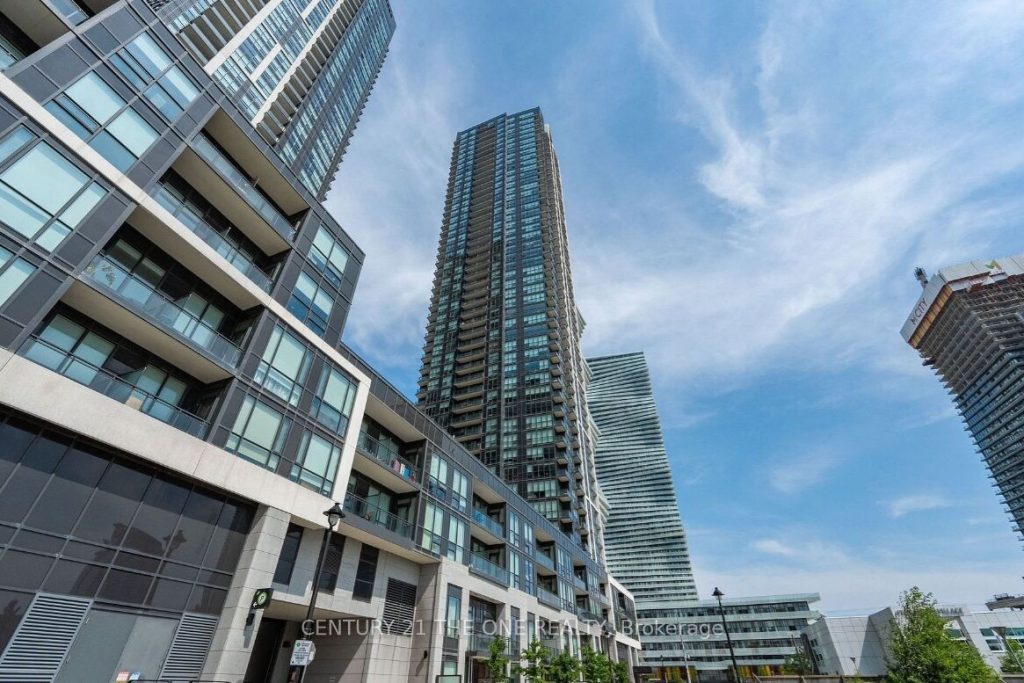
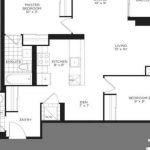
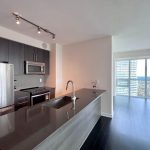
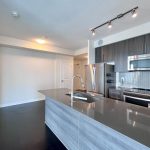
Step into luxury with this exquisite 2-bedroom plus den corner unit condo, perfectly situated in the heart of Mississauga! This home offering a bright and spacious open-concept layout adorned with stunning southwest views of Downtown Mississauga And Lake Ontario. Open Concept Kitchen Boasting Breakfast Bar, Quartz Countertops & S/Steel Appliances. 9 Feet Floor-to-Ceiling Windows & W/O to Open Balcony Overlooking the City. Amenities Including 24Hr Concierge, Indoor Pool, Sauna, Gym, Party/Meeting Room, Guest Suites, Visitor Parking & More; Walking Distance to Square One, Celebration Square, YMCA, Living Arts Centre, Public Transit, Sheridan College Campus, Parks, Restaurants, Shops Easy Access to Hwy 403. 1 Parking &1 Locker
Property Details
Rooms
Kitchen
Living Room
Dining Room
Primary Bedroom
Bedroom 2
Characteristics
Property
Inside
Building
Parking
Fees
Land
Sale History
| Date | Event | Price | MLS Number |
|---|---|---|---|
| Sep 12, 2025 | Listed | $668,000 | W12400073 |
| Sep 12, 2025 | Removed | W12193623 | |
| Jun 3, 2025 | Listed | $669,000 | W12193623 |
| Aug 9, 2018 | Sold | $530,000 | W4167173 |
| Jun 19, 2018 | Listed | $549,000 | W4167173 |
| Jun 19, 2018 | Removed | W4105938 | |
| Apr 24, 2018 | Listed | $569,000 | W4105938 |
Similar Properties
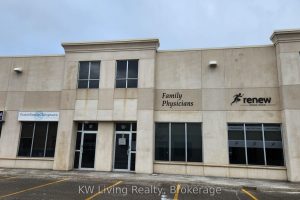
18 – 16945 Leslie Street
Prime location on Leslie St, between Davis Dr. and Mulock Dr.. 5 minutes drive to Southlake Regional Health Centre. Commercial […]
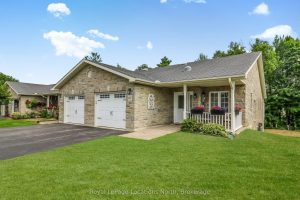
67 Greenway Drive
Rare find ! END UNIT WITH A FULL FINISHED BASEMENT WITH WALK OUT, backing on to Environment protected land. Nothing […]
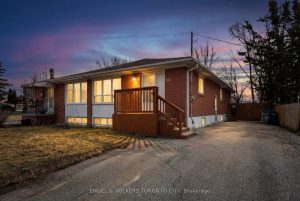
122 Septonne Avenue
A fantastic opportunity to create your perfect home from the ground up. This open-concept bungalow offers a spacious and functional […]
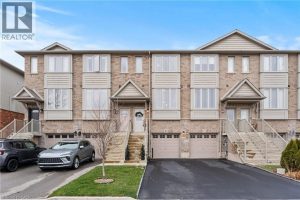
23 Edenrock Drive
Welcome to 23 Edenrock, a warm and inviting townhome tucked into one of Stoney Creek’s most desirable communities. This home […]
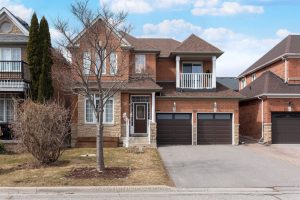
30 Bologna Road
Welcome to this exceptional home in the highly sought-after Vellore Village community-offered for the first time and built by Regal […]
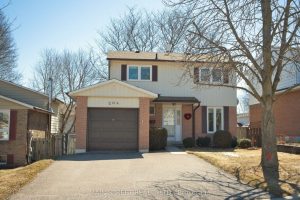
204 Robinson Drive
Welcome to 204 Robinson Drive! This lovely 4+1 bedroom home is nestled on a quiet street in central Newmarket! Southern […]