1605 – 135 James Street S

Description
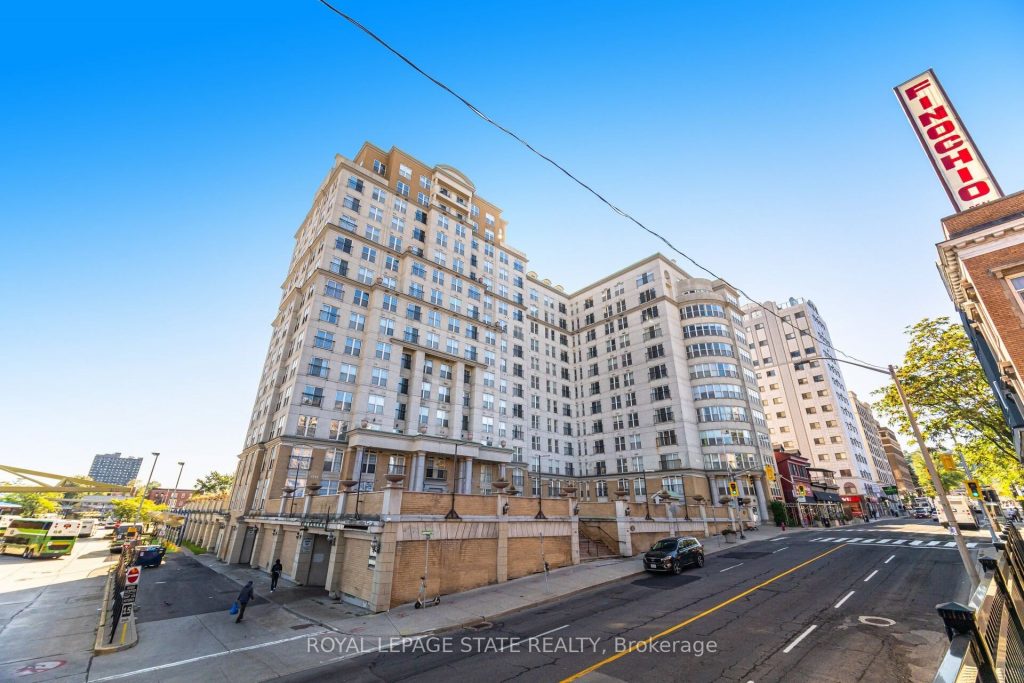
Your search is over! Check out Penthouse 1605, 135 James Street South – a rare top-floor gem in the iconic Chateau Royale. If you’ve been searching for urban sophistication with panoramic views, concierge service, and all the conveniences of downtown Hamilton, this is your must-see home. This penthouse unit is on the15th floor, granting you sweeping, unobstructed vistas over Hamilton’s skyline, the escarpment, and beyond. Floor-to-ceiling windows bathe the open-concept living areas in natural light, while a cozy balcony lets you drink in sunsets and city lights from the comfort of your own domain. Inside, expect generous living and dining space, a functional kitchen suited for entertaining, and serene primary quarters with ample closet space. The layout flows intuitively into the various spaces. Owning in Chateau Royale means being part of one of Hamilton’s most sought-after condominium addresses. Developed in 2005, the building comprises 197 units over 15 storeys, with maintenance fees that include heat, water, common elements and building insurance. Among the amenities you’ll enjoy: a 24-hour concierge and secure entry, a fully equipped fitness centre (free weights, cardio machines, universal gym) and the building’s generous landscaped terrace gardens (over 20,000 sq. ft. atop the parking podium) including a dog-designated area at the back of the building. Location is everything – and Chateau Royale nails it. With a Walk Score nearing 98-99, you are steps from St. Joseph’s Hospital, Hamilton GO, transit, top restaurants, galleries, shops, Locke Street, the Art Crawl on James North, and the energy of the downtown core, As a penthouse, 1605 features privacy and prestige not often available in this building and the kind of wow factor every visitor will remember. High floors also provide better cross-ventilation, quieter environs, and an elevated perspective. Don’t miss this unique chance to own one of Chateau Royale’s most dazzling residences.
Property Details
Rooms
Foyer
Kitchen
Dining Room
Living Room
Primary Bedroom
Other
Bathroom
Laundry
Other
Characteristics
Property
Inside
Building
Suite
Parking
Fees
Highlights
Land
Sale History
| Date | Event | Price | MLS Number |
|---|---|---|---|
| Jan 19, 2026 | Listed | $297,000 | X12708876 |
| Jan 7, 2026 | Removed | X12454842 | |
| Oct 9, 2025 | Listed | $339,000 | X12454842 |
Similar Properties
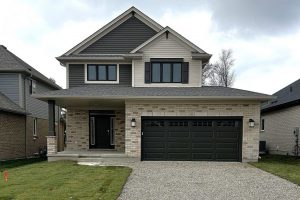
43 Lark Street
Move-in ready and built by Hayhoe Homes, the Wrencreek is a well-appointed two-storey home offering 3 bedrooms, 2.5 bathrooms, and […]
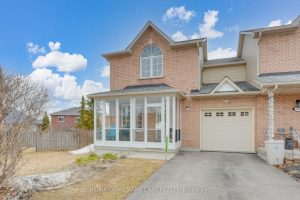
127 Trevino Circle
REMARKABLE END-UNIT TOWNHOME TUCKED AWAY ON A QUIET, NO-THROUGH-TRAFFIC STREET IN ONE OF BARRIE’S MOST FAMILY-FRIENDLY NEIGHBOURHOODS. Situated on a […]
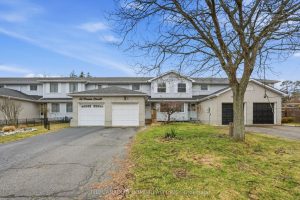
61 Freeman Crescent
Welcome to this family-friendly townhouse in the highly desirable Lyndale Heights neighbourhood. This well-maintained home offers 3 bedrooms and 2 […]
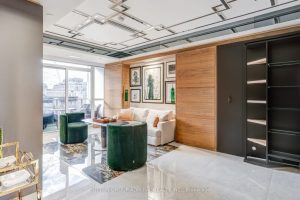
505 – 88 Cumberland Street
An exceptionally renovated residence in the heart of Yorkville, this bespoke suite at Minto Yorkville Park offers a rare blend […]
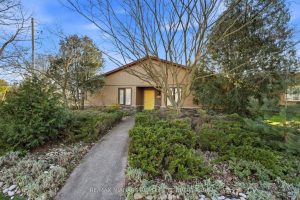
1 Springbank Drive
Welcome to 1 Springbank Drive! A truly exceptional residence in one of St. Catharines’ most desirable neighbourhoods. Tucked into the […]
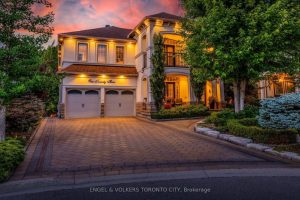
123 Salamander Court
Rare Custom Built Home backing onto the 900-acre North Maple Regional Park, this exceptional residence offers nearly 7,000 sq ft […]