127 Trevino Circle
Description
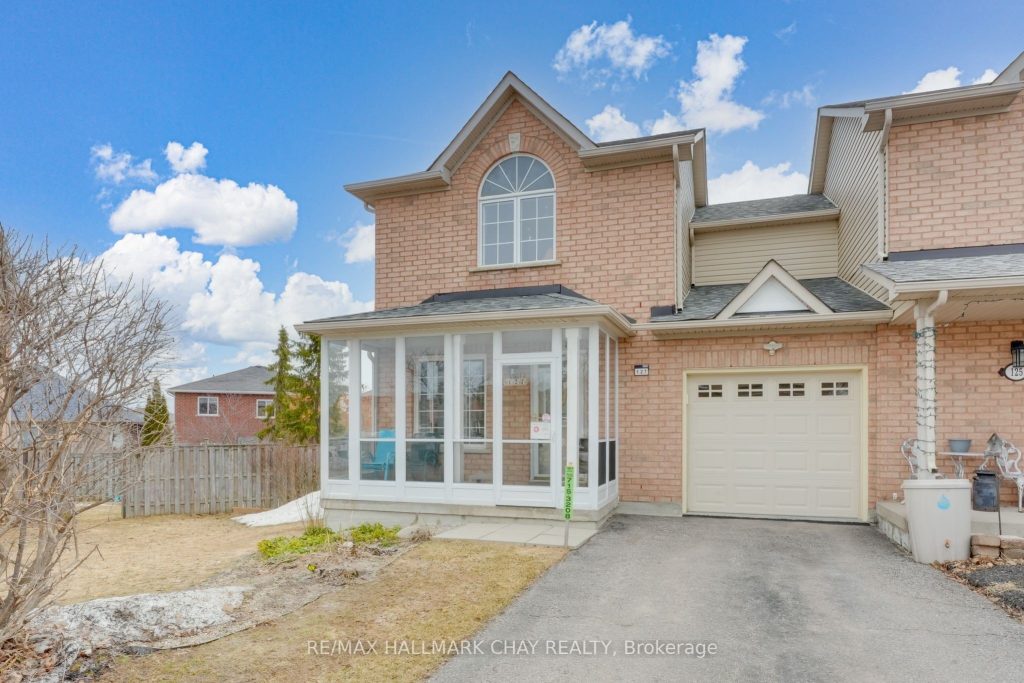
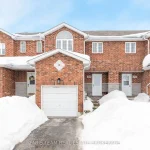
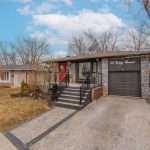
REMARKABLE END-UNIT TOWNHOME TUCKED AWAY ON A QUIET, NO-THROUGH-TRAFFIC STREET IN ONE OF BARRIE’S MOST FAMILY-FRIENDLY NEIGHBOURHOODS. Situated on a generous pie-shaped lot, this home offers exceptional outdoor space and privacy. The fully fenced backyard, surrounded by mature trees, creates a private retreat-perfect for relaxing or entertaining on the spacious deck with pergola during warm summer evenings. Inside, the home features a bright and functional layout with hardwood flooring in the living room, a cozy natural gas fireplace, and an inviting atmosphere throughout. The kitchen is equipped with updated appliances, double sink and a reverse osmosis water system. Major updates provide peace of mind, including A/C (2024), furnace (2023), windows (2023), & roof (2016). The home also offers inside garage entry and a standout feature, rare 9-foot basement ceilings with a bathroom rough-in, giving you incredible potential to create additional living space. Ideally located close to East Bayfield Community Centre, Schools & Parks. Don’t miss your chance to own this rare find, delivering both space and privacy you wouldn’t expect from a townhome!
Property Details
Rooms
Living Room Main
Kitchen Main
Breakfast Main
Bathroom Main
Bedroom Second
Bedroom 2 Second
Bathroom Second
Bedroom 3 Second
Characteristics
Property
Inside
Building
Parking
Fees
Land
Sale History
| Date | Event | Price | MLS Number |
|---|---|---|---|
| Apr 01, 2026 | Listed | $590,000 | S12943852 |
Similar Properties
32 Rousseaux Street
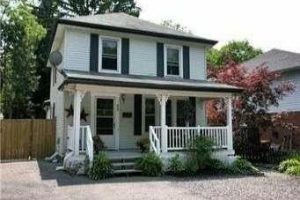
Great Ancaster location – large lot – minutes to all amenities- hwy access – trails. waterfalls and all Ancaster Dundas […]
15 Heatherdale Drive
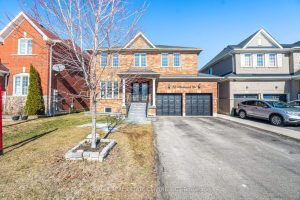
Welcome to this magnificent Detached Duplex Home situated on a premium 45 ft-wide lot in a highly desirable neighbourhood. This […]
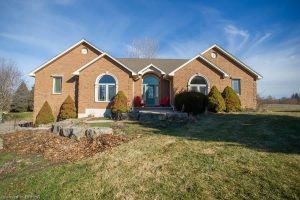
171 German School Road
Welcome to 171 German School Road, a beautifully maintained country property set on over 2 private acres in an ideal […]
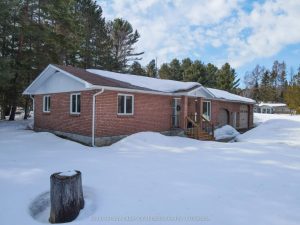
2 Quirt Crescent
Spacious and versatile 3+1-bedroom bungalow offering exceptional value and flexibility for today’s lifestyle. This well-maintained home features a bright main […]
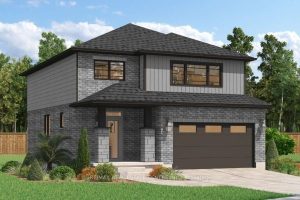
526 Benninger Drive
***FINISHED BASEMENT INCLUDED*** Where Modern Living Meets Elevated Design – Welcome to the Birchview, a stylish 1,847 sq. ft. home […]
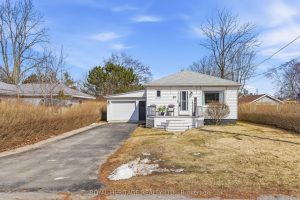
39 Meade Street
Welcome to this beautifully updated 2 bedroom, 2 bathroom bungalow in the heart of Brighton, perfectly located within walking distance […]