43 Lark Street
Description
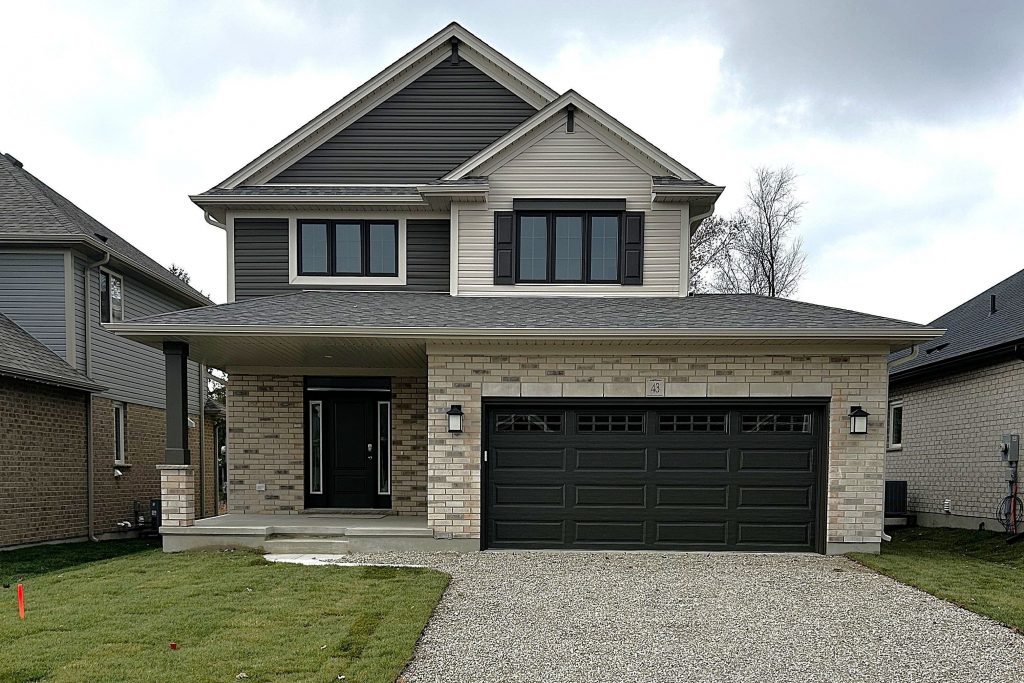
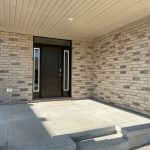
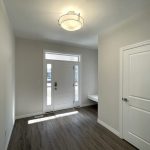
Move-in ready and built by Hayhoe Homes, the Wrencreek is a well-appointed two-storey home offering 3 bedrooms, 2.5 bathrooms, and a double-car garage. A covered front porch leads to a spacious foyer with bench seating and a powder room, opening to an open-concept main floor with a designer kitchen featuring quartz countertops, backsplash, a large island, and patio door to a partially covered rear deck. The bright great room and dining area are filled with natural light, with the dining area showcasing an impressive open-to-above feature. Upstairs, the primary suite offers a walk-in closet and spa-inspired ensuite with double sinks, soaker tub, and a separate shower, complemented by two additional bedrooms and a full bathroom. The partially finished basement includes a family room with future potential for an additional bedroom and bathroom. Additional highlights include 9′ main-floor ceilings, central air and HRV, luxury vinyl plank flooring (as per plan), Tarion Warranty, plus many more upgraded finishes throughout. Located in the Northcrest Estates community in Tillsonburg close to shopping, schools, parks, trails, and easy access to Hwy 401. Taxes to be assessed.
Property Details
Rooms
Great Room
Characteristics
Property
Inside
Building
Parking
Fees
Land
Sale History
| Date | Event | Price | MLS Number |
|---|---|---|---|
| Jan 20, 2026 | Listed | $770,000 | X12714198 |
Similar Properties
4 Gully Drive
Welcome To This Well-Maintained Brick Bungalow In A Highly Sought-After Neighbourhood! The Main Floor Features 3 Spacious Bedrooms, All With […]
247 Carpe Street
THIS HOME QUALIFIES FOR THE HST NEW HOUSING REBATE!! Sleek & Sophisticated Brand New Semi-Detached Home by Solico Homes (Lotus […]
212 Troy Street
PRIME LOCATION!! The possibilities are endless at 212 Troy. Renovate the existing 1.5 story home, offering over 1800 sq feet […]
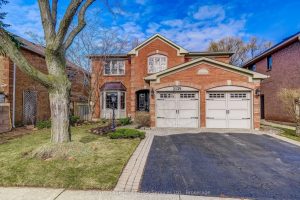
2139 Brays Lane
Welcome to 2139 Bray’s Lane in the Glen Abbey area of N/W Oakville. The Chamberlain by Mattamy homes, a sought […]
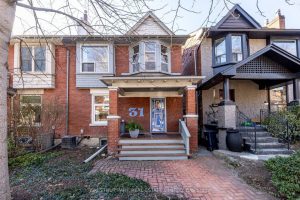
31 Palmerston Gardens
Set on what is widely regarded as the best street in Seaton Village, this classic red brick century home sits […]
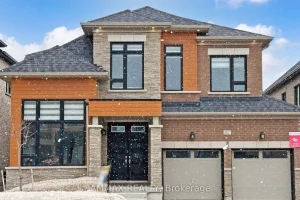
112 Bearberry Rd Road
WELCOME TO 112 BEARBERRY ROAD, Midhurst Valley by Countrywide Homes – an exceptional masterplannedcommunity in the Township of Springwater, surrounded […]