505 – 88 Cumberland Street
Description
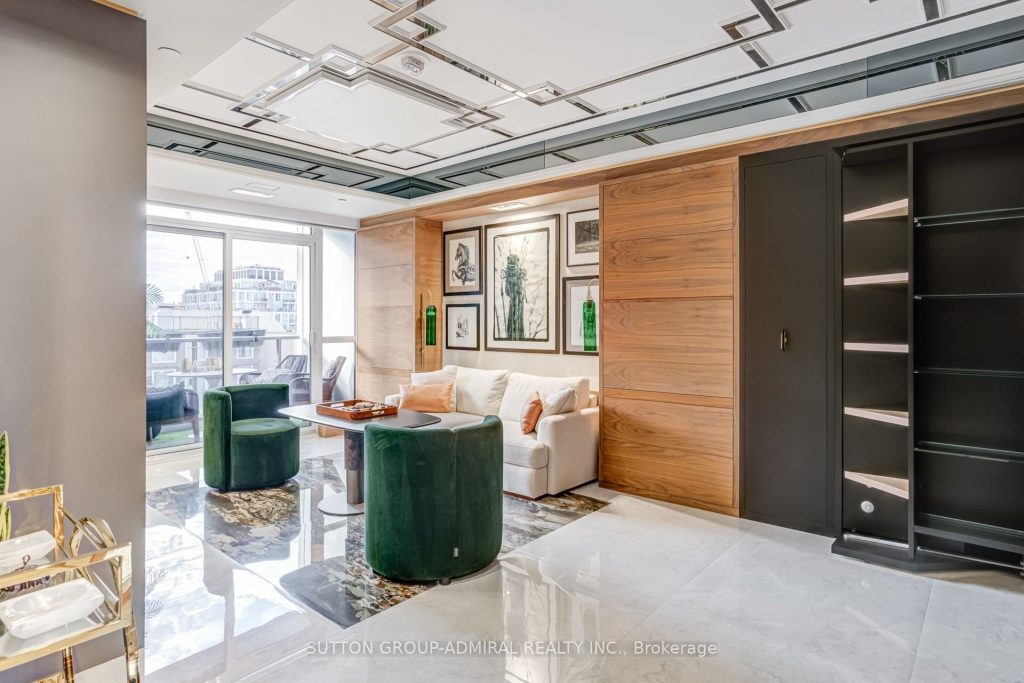
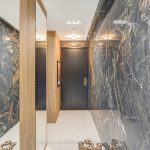
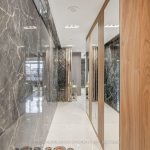
An exceptionally renovated residence in the heart of Yorkville, this bespoke suite at Minto Yorkville Park offers a rare blend of design, functionality, and luxury craftsmanship. Every inch has been thoughtfully reimagined with high-end finishes and custom millwork to maximize both beauty and livability.The space features custom-built closets and transformative millwork (2023) that seamlessly convert from office to wardrobe and shoe storage, paired with a premium imported Italian Murphy bed to optimize open living space. Oversized imported porcelain tile flows throughout, including striking 9-foot slab feature walls, accent mirrors, and a marble sconce at the entry. A fully integrated LED lighting plan includes under-cabinet kitchen lighting and illuminated shower features.The custom-designed kitchen is a true statement, featuring leather-wrapped fridge and freezer panels, mirrored and porcelain-wrapped upper cabinetry, brushed gold fixtures, marble accents, under-counter kick drawers, and a Fisher & Paykel dishwasher drawer. The spa-inspired bathroom showcases a custom vanity with a marble sink, an extra-deep medicine cabinet, marble shower inlay, and tinted glass enclosure.Additional highlights include a brilliant smart lighting system with built-in Sonos speakers, a dramatic star ceiling with multi-colour light options, custom plaster ceiling details with two-toned mirrored finishes, remote-controlled blackout blinds, and a custom laundry closet with shelving and LG ventless washer/dryer. Comfort is enhanced with an upgraded digital thermostat from the HVAC manufacturer.Includes a large conveniently located storage locker on the 5th floor, just steps from the unit. This is a truly turnkey, design-forward home for the buyer who appreciates uncompromising quality in one of Toronto’s most prestigious neighbourhoods.
Property Details
Rooms
Bedroom
Kitchen
Living Room
Bathroom
Characteristics
Property
Inside
Building
Parking
Fees
Land
Sale History
| Date | Event | Price | MLS Number |
|---|---|---|---|
| Jan 21, 2026 | Listed | $739,000 | C12715968 |
| Jul 10, 2025 | Removed | C12182809 | |
| May 29, 2025 | Listed | $799,000 | C12182809 |
Similar Properties
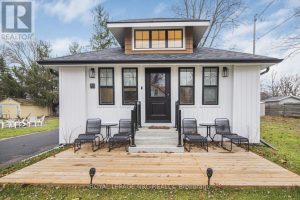
385 Westwood Avenue
Welcome to 385 Westwood Ave in the South Coast of Canada! Located a very short 4 minute walk to the […]
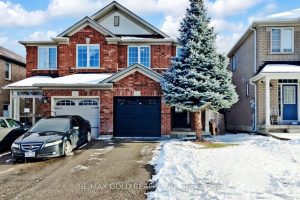
26 Applegrove Court
Stunning Newly renovated 3 bed 3 bath semi detached in a great location, Open concept living and dining with Updated […]
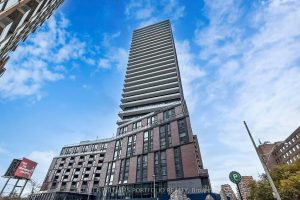
616 – 35 Parliament Street
Welcome to The Goode Condos, located in the heart of Toronto’s vibrant Distillery District.This well-designed 1 BR + Den suite […]
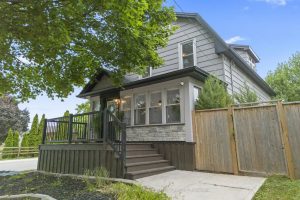
1 – 4297 East Avenue
Located in the heart of Niagara’s renowned wine country, surrounded by lush vineyards and offering quick access to both Lake […]
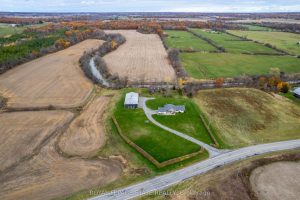
9729 York Road
Exceptional 78-acre property, showcasing rolling farmland, creek, and forested area with sugar maples at the back of the property. 49 […]
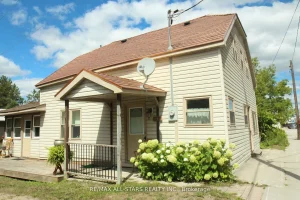
77 Bobcaygeon Road
Large Great 3 Bedroom Residence For First Timers or Family Including Commercial Zoning for a New Entrepreneur. Freshly Painted! Gently […]