123 Salamander Court
Description
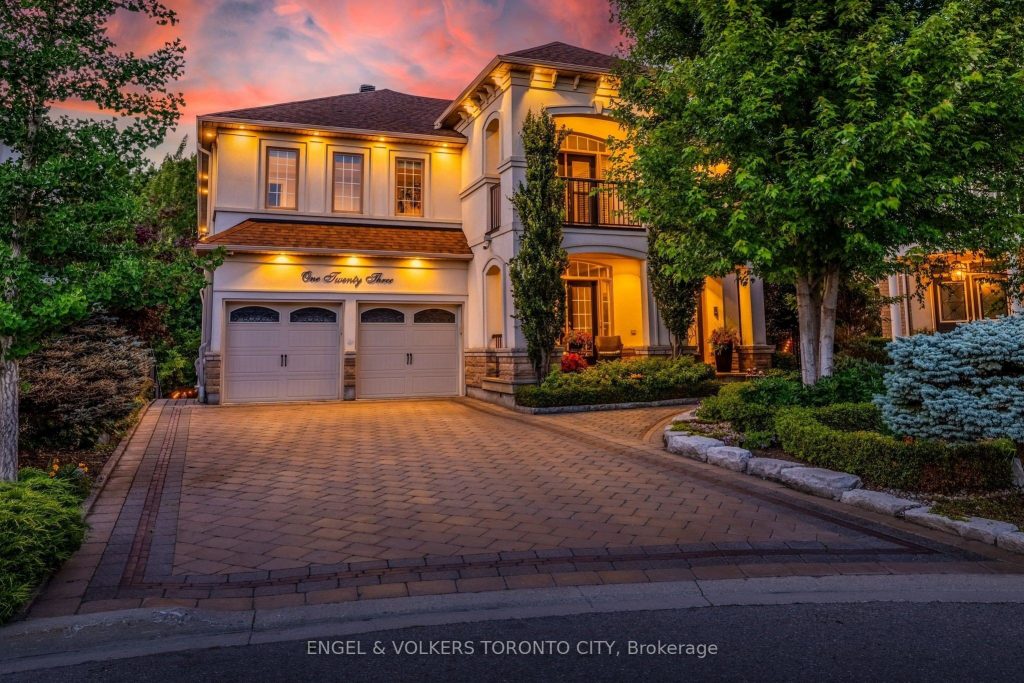
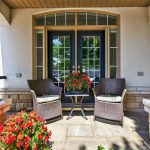
Rare Custom Built Home backing onto the 900-acre North Maple Regional Park, this exceptional residence offers nearly 7,000 sq ft of luxury living space with unparalleled privacy, surrounded by mature trees and tranquil parkland views-yet just minutes from city amenities.The thoughtfully designed interior features expansive open-concept living areas, 9-ft ceilings, coffered details, wainscoting, crown moulding and high-end finishes throughout-ideal for both family living and entertaining. The primary suite is a private retreat with a limestone fireplace, sitting area, private lounge, and in-suite sauna. Three additional generously sized bedrooms are located on the upper level, in total, the home offers six bedrooms, including two in the fully finished basement. Luxury upgrades include heated floors in the kitchen, laundry room, basement, and all upper-level bathrooms. Timeless materials such as oak hardwood, porcelain, marble and travertine flooring enhance the home’s elegant design, while seven fireplaces provide warmth and ambiance throughout all levels. The fully finished basement includes two walk-outs, plus a second laundry room/utility room,2 bedrooms/gym, featuring a kitchen rough-in-offering excellent potential for an in-law suite, multi-generational living, or rental opportunity. The private backyard features a professionally landscaped oasis with lounging area, fire pit, a swim spa exercise system with a hydraulic cabana and direct access to NMRP, creating a incredible outdoor lifestyle setting. Additional features include smart home security with eight exterior cameras, smart thermostat, full security system, new roof(2023), new A/C, and finished garage with epoxy flooring and EV charger rough-in. Conveniently located approximately 6 km from Cortellucci Vaughan Hospital and close to all Vaughan amenities, just minutes to Hwy’s 400, 404, 407, 427. Don’t miss your opportunity to own this magnificent home, book your private showing today!
Property Details
Rooms
Living Room
Dining Room
Kitchen
Family Room
Office
Primary Bedroom
Primary Bedroom
Bedroom 2
Bedroom 3
Bedroom 4
Laundry
Bedroom
Characteristics
Property
Inside
Building
Parking
Fees
Utilities
Land
Sale History
| Date | Event | Price | MLS Number |
|---|---|---|---|
| Jan 21, 2026 | Listed | $2,895,000 | N12718528 |
| Oct 31, 2025 | Removed | N12421406 | |
| Sep 23, 2025 | Listed | $3,299,900 | N12421406 |
| Sep 22, 2025 | Removed | N12303873 | |
| Jul 24, 2025 | Listed | $3,649,900 | N12303873 |
Similar Properties
461 John Aselford Drive
Welcome to your dream home in sought-after Kanata north! This beautiful place of retreat is in prestigious Saddlebrooke Estates with […]
502 – 880 Dundas Street W
Welcome to this stylish and well-maintained 2-bedroom, 2-bathroom condo offering the perfect blend of comfort, convenience, and contemporary living. Ideal […]
2805 – 115 Omni Drive
This bright, well-maintained condo offers a practical layout with comfortable living spaces and a clean, timeless feel throughout. The entry […]
2464 Queen Mary Street
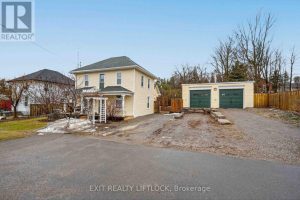
Welcome to this charming century home, where timeless character meets modern convenience. This spacious 4-bedroom, 3-bath home offers plenty of […]
1804 – 205 Sherway Gardens Road
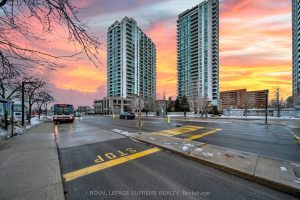
Welcome to One Sherway. A rarely offered 1 Bedroom + Den with an expansive terrace and unobstructed north-facing views that […]
879 Kirkwood Avenue
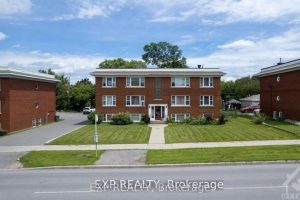
Unique opportunity to own a centrally-located investment property. Fully rented 6 unit building (2-1 bedroom and 4-2 bedroom units) with […]