40 Caspian Square


Description
Step Into This Bright And Modern 3 Bed 3 Bath Townhome Nestled In Bowmanville’s Lakebreeze Waterfront Community, Where Lakeside Living Meets Everyday Convenience. This Stylish Home Offers A Sleek, Contemporary Exterior And A Sun Filled Open Concept Layout. The Main Floor Flows Effortlessly From The Living Room To A Well Designed Kitchen And Private Fenced Backyard, Ideal For Morning Coffee Or Weekend Bbqs. Upstairs, You’ll Find Three Comfortable Bedrooms Including A Generous Primary Suite With Ensuite Bath And Walk In Closet. Enjoy The Lifestyle This Community Is Known For, Steps To Lake Ontario, Scenic Walking Trails, A Dog Park, Splash Pad, And The Bowmanville Harbour Marina. Whether You’re Taking In A Sunset Stroll Along The Shoreline Or Exploring Nearby Parks, There’s Something Here For Everyone. Commuting Is A Breeze With Quick Access To Highway 401, 418, 115, And 35, Making Travel Throughout Durham And Beyond Simple And Efficient. Experience The Perfect Balance Of Tranquility And Accessibility In One Of Bowmanville’s Most Desirable Lakeside Communities.
Property Details
Rooms
Kitchen
Breakfast
Great Room
Primary Bedroom
Bedroom 2
Bedroom 3
Characteristics
Property
Inside
Building
Parking
Fees
Land
Sale History
| Date | Event | Price | MLS Number |
|---|---|---|---|
| Jan 21, 2026 | Listed | $619,900 | E12716476 |
Similar Properties
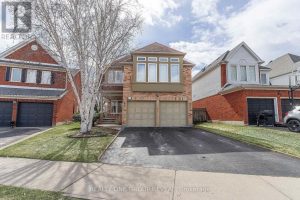
37 Wetherburn Drive
Welcome to this beautifully maintained 4-bedroom, 3-bathroom family home in the sought-after neighbourhood of “Williamsburg” – backing directly onto the […]

165 Heydon Avenue
Top 5 Reasons You Will Love This Home: 1) Enjoy four generously sized bedrooms, including an impressive oversized bedroom with […]
26 Wychwood Parkway
Prime University Heights location near Western University, situated on a quiet, family-friendly, tree-lined street. Fully renovated 2,300 sq ft home […]
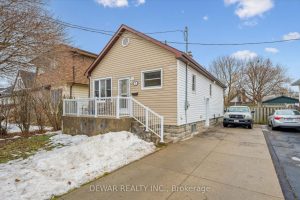
7 Elmwood Avenue
There’s something timeless about a well-kept bungalow-and this one gets it right. Perfectly sized and freshly updated, this 2+1-bedroom home […]
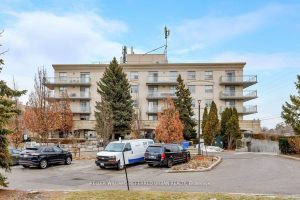
317 – 2500 Rutherford Road
Welcome to this beautifully renovated corner suite in the highly desirable Villa Giardino community – perfect for anyone seeking comfort […]
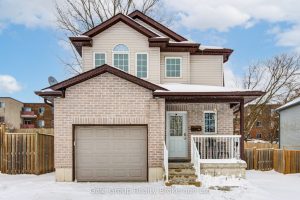
17 Henderson Court
Ideally located on a quiet cul-de-sac in the heart of Ingersoll you will find this well-kept, open-concept two-storey home, perfect […]