1091 Upper Wellington Street
Description
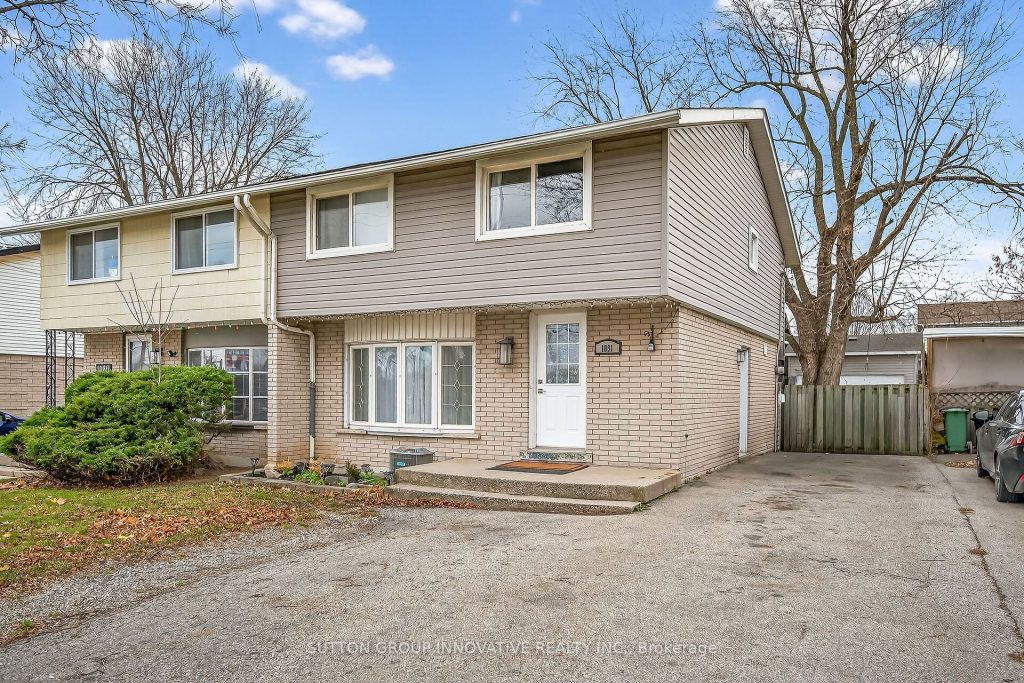
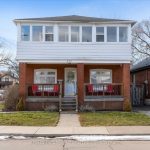
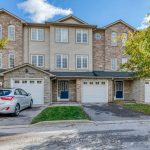
Welcome to 1091 Upper Wellington Street, sitting on a deep 130 foot lot! Located in an excellent Central Mountain neighbourhood. close to Mohawk College, Linc/403, shopping, schools, parks and other major amenities. 4+1 Bedrooms, 2 Full baths, nice layout floor plan, spacious kitchen, dining and living room. Newly updated: kitchen with stone counter tops, flooring, paint, custom trim work, light fixtures, California knock down ceiling, electrical, plumbing and much more! Huge family sized yard. Enjoy the newly renovated shed/workshop that has hydro and is heated! In-law suite potential, side door entrance. Move-in ready with a flexible closing date, nothing else to do–just unpack and enjoy!
Property Details
Rooms
Foyer Main
Living Room Main
Kitchen Main
Dining Room Main
Bedroom Second
Bedroom 2 Second
Bedroom 3 Second
Bedroom 4 Second
Bathroom Second
Bedroom 5 Basement
Bathroom Basement
Laundry Basement
Characteristics
Property
Inside
Building
Parking
Fees
Land
Sale History
| Date | Event | Price | MLS Number |
|---|---|---|---|
| Nov 28, 2025 | Listed | $679,990 | X12586530 |
| Jul 23, 2020 | Sold | $514,000 | X4832704 |
| Jul 16, 2020 | Listed | $479,900 | X4832704 |
Similar Properties
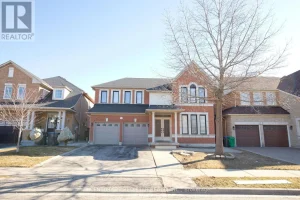
3 Okanagan Drive
This stunning, meticulously maintained detached home sits on a premium 44ft wide lot in a highly sought-after neighborhood and is […]
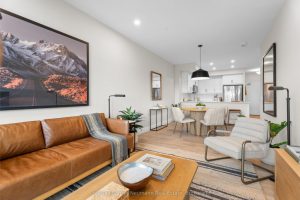
308 – 1882 Gordon Street
Welcome to Gordon Square III. This well-designed 1-bedroom suite offers bright, functional living in a modern condominium setting. The open-concept […]
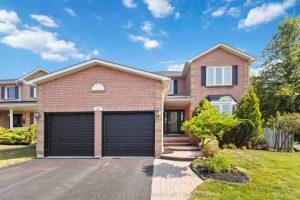
46 Foster Crescent
Executive 4+1 Bedroom All-Brick Family Home in Sought-After Rolling Acres! This stunning all-brick executive home sits proudly on a private, […]
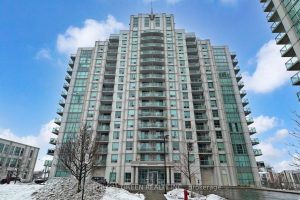
Lph-H – 6 Rosebank Drive
Sun-filled south-facing lower penthouse condo located at Markham Rd and Sheppard Ave. The unit features full-size appliances and a stylish […]
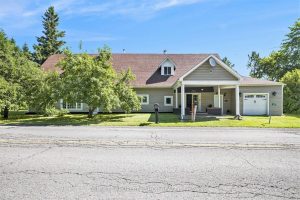
3834 Woodkilton Road
Welcome to 3834 Woodkilton Road-a truly unique property where history meets modern potential! Originally the storied Woodlawn Cheese Factory, this […]
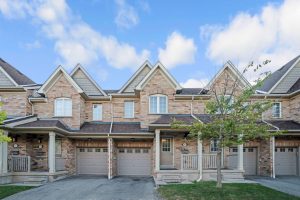
165 – 5255 Palmetto Place
Gorgeous and tastefully top to bottom reovated townhouse located in the highly desirable Churchill Meadows neighborhood. This beautifully maintained home […]