1814 Edenwood Drive
Description
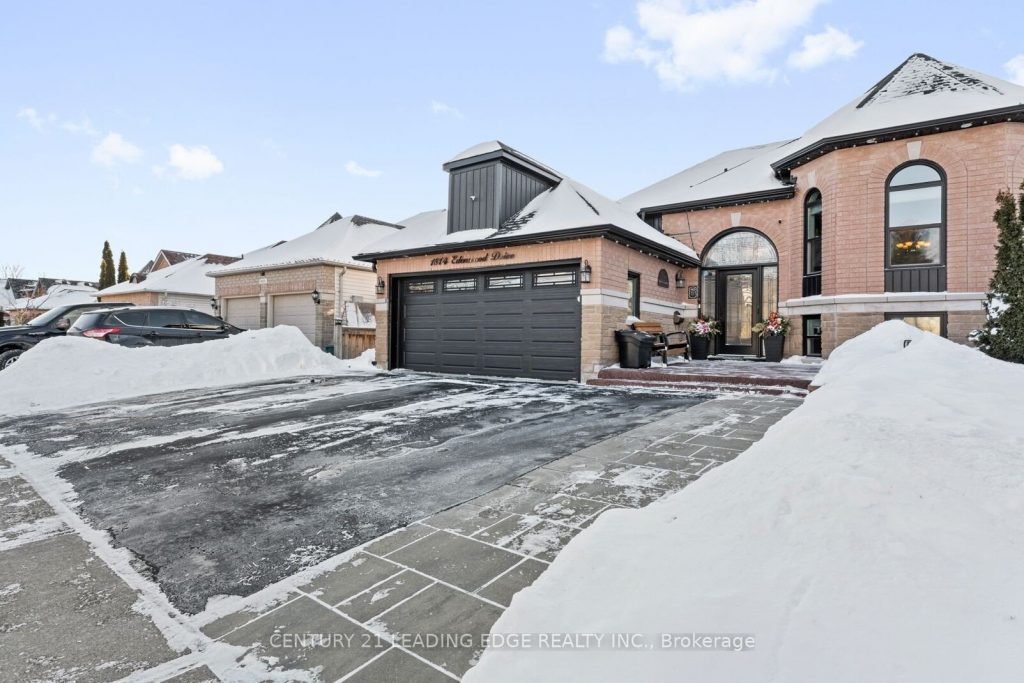
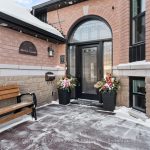
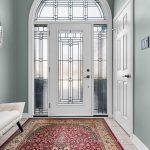
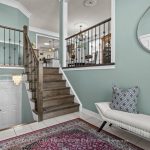
Best Value In Samac (Make Sure To Review Attached List Of Renovations/Highlights) * Aesthetically-Pleasing Exterior AND Interior * Original Builder’s Model Home * Spacious, Raised Bungalow * 3-Car Wide Driveway, Large 2-Car Garage * Newer Windows And Doors, With Renovations Throughout * Open Concept Dining And Living Rooms, With New Hardwood * Custom, Chef’s Kitchen That Simply Must Be Seen * Coffee Station On Way To Sunroom/Veranda, Walking Out To Backyard Deck * 3 Large, Well-Lit Bedrooms, Full Main Bathroom (Not 2-Piece) * Master Boasts Walk-In Closet and Full En-Suite * Large, Well-Lit Basement Separated Into Two Sections: Large Family Room With A Fireplace, And A Full In-Law Suite * Renovated In-Law Suite Boasts A Large Living Room, Large Windows, Full Kitchen, 3-Piece Washroom, And A Large (4th) Bedroom With A Walk-In Closet * Professionally-Finished, World-Class Backyard (See Seller’s Summer Pictures) Large Enough To Entertain Dozens of People * Ceramic, Saltwater Pool, Dome-Top Gazebo With Fan, Lighting, Retractable Awning, And Tons Of Storage * Located On Quiet Street, Area Surrounded By Forest & Greenspace * Schools & Parks Within Walking Distance * All amenities, Durham College (And Nearby Universities,) Oshawa Airport, Golf Clubs, Sports Complexes Only Minutes Away * Near 407, Taunton, And Conlins * You Won’t Find A Home Like This In The Area – It’s A Must-See!
Property Details
Rooms
Kitchen
Dining Room
Living Room
Primary Bedroom
Bedroom 2
Bedroom 3
Sunroom
Family Room
Living Room
Bedroom 4
Kitchen
Characteristics
Property
Inside
Building
Suite
Parking
Fees
Land
Sale History
| Date | Event | Price | MLS Number |
|---|---|---|---|
| Jan 21, 2026 | Listed | $980,000 | E12718516 |
| Feb 1, 2011 | Sold | $325,000 | E2022545 |
| Jan 22, 2011 | Listed | $325,000 | E2022545 |
Similar Properties
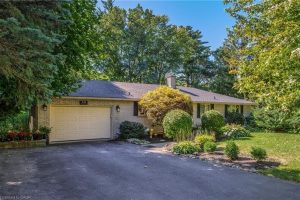
18 Lynndale Road
Don’t miss out on this spacious, open-concept home on a premium 98’ x 144’ lot in one of Norfolk’s most […]
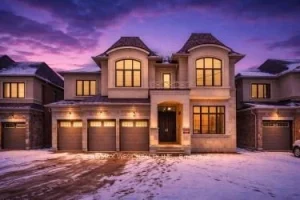
50 Appleyard Avenue
Welcome to This Stunning Luxury Home in the Prestigious Kleinburg Hills Community. Offering Over 5,700 Sq Ft of Finished Living […]
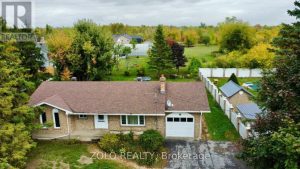
5547 138 Highway
Well-Maintained All-Brick 3-Bedroom Bungalow with attached garage, located just north of Cornwall and within walking distance to St. Lucies School. […]
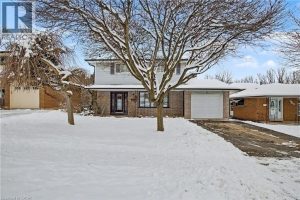
37 Sunrise Crescent
HONEY, START THE CAR—THIS IS THE ONE YOU’VE BEEN WAITING FOR! Located on a quiet crescent in Dundas’ highly sought-after […]
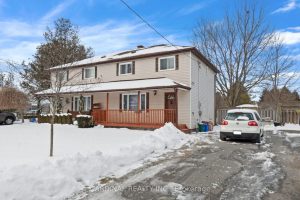
399 Alexandria Drive
Welcome to this charming 3-bed, 1-bath semi-detached home located on a quiet dead-end street with a cul-de-sac in Cobourg. Numerous […]
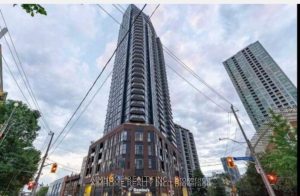
1306 – 159 Wellesley Street
Beautiful South Facing Spacious One+One Bedroom& 2 Bathroom. Total 648 Sqt,Den Can Be Use Second Bedroom, Unobstructed View With Balcony, […]