201 – 9 Grant Boulevard

Description
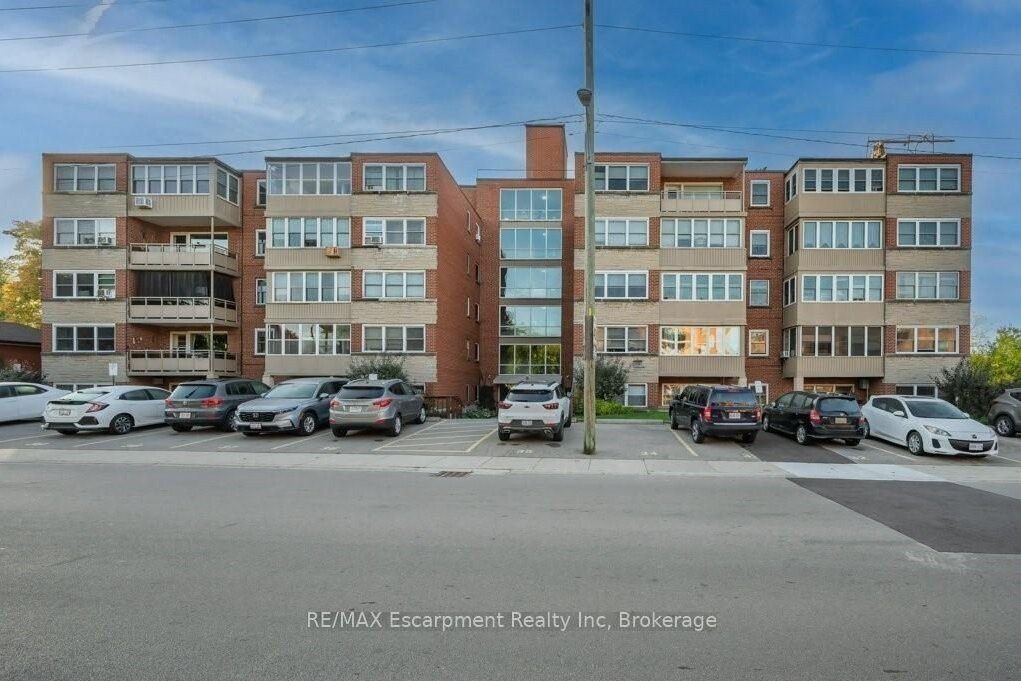
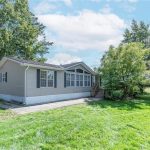
RemarksPublic Remarks: Spacious Apartment in the well situated Sun Valley Co-op Building steps to the charming shops & restaurants of Downtown Dundas. Affordable one floor living for those seeking quiet, comfort & a welcoming community lifestyle. This bright & spacious 2 Bedroom, 1 Bath plus Sunroom, is only minutes to McMaster University, University Gardens Plaza, D.T. Dundas & Transit. Fresh neutral paint & warm wood laminate floors through-out. Open concept Living and Dining Room, family sized Eat-In Kitchen with generous built-in White cabinetry, ample counter space & Dining Area. Two spacious, bright Bedrooms with ample closet space. Large 3 PC Bath with accessible walk-in shower w/grab bars. Cozy & Charming Sun Room offers Flex space & gorgeous sunset views! Very well maintained and cared for property. Close to great walking & bike trails; bike room in building. Off street parking for one car. 1 Locker. This unit offers economical living in Dundas with low Co-op fees of $697/month which includes: Property taxes, heat, water, building insurance, common area maintenance, parking (1 vehicle), internet and cable. This is a quiet, adult only, no pet, no smoking residence, where all residents own equity shares in the building. As shareholders, residents are very conscientious neighbours and can volunteer their time on any Sun Valley committee. This property is a cash only purchase as the co-op bylaws don’t allow renting, subletting or mortgages. Don’t miss this Super opportunity to live in an affordable and very well maintained, community focused building where the owners care!
Property Details
Rooms
Kitchen Main
Living Room Main
Sunroom Main
Primary Bedroom Main
Bedroom 2 Main
Bathroom Main
Characteristics
Property
Inside
Building
Parking
Fees
Land
Similar Properties
58 Fordcombe Crescent
Welcome To This Beautifully Upgraded Double-Car-Garage Home Set On A Rare, Expansive Pie-Shaped Lot In The Highly Sought-After Milliken Mills […]
1431 Kerrydale Avenue
Immaculately maintained 4-bedroom home located in the prestigious, master-planned Seaton community. This beautifully appointed residence offers soaring 9-foot ceilings and […]
3564 Seven Lakes Drive
This stunning executive home offers 3,190 sq ft of refined living space, perfectly positioned backing onto the picturesque Seven Lakes […]
5 Heather Fullerton Road
5 Heather Fullerton Rd, GeorginaGeorgina, Sutton & Jackson’s Point, York, Ontario L0E 1R0Detached 2-StoreyTerminated$850,000TerminatedTaxes$0 (2025)List$850,000N126579544Beds 3Baths 9Rooms 3tot prk spcs […]

5048 William Street
Client RemarksWelcome home to this delightful country charmer located in the prestigious and close-knot hamlet of Claremont. Nestled on a […]

3011 – 56 Forest Manor Road
Spacious and bright 1 bed + 1 Flex with 2 baths 10 ft ceiling condo at Prime North York location, […]