833 Laurier Avenue
Description
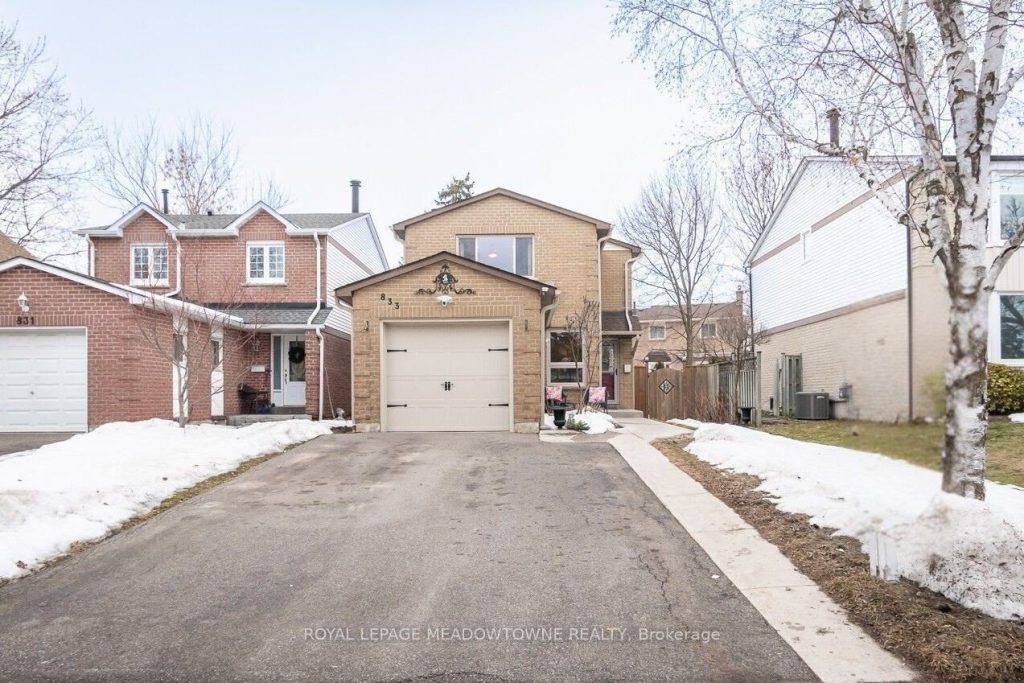
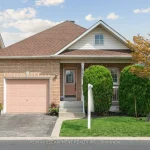
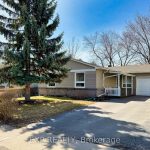
Welcome to this beautifully maintained home in the highly sought-after Timberlea neighbourhood. This is a community where families put down roots. Children can walk to the highly regarded local schools, including a French Immersion elementary option just steps away, making morning routines easy and stress-free. The area is known for its strong school catchments and family-friendly atmosphere, adding long-term value and peace of mind for buyers. You’ll also love the mature trees, spacious lots, and unbeatable walkability to Laurier Park nearby. The bright main floor features a cozy white kitchen with stainless steel appliances, a moveable island for added flexibility, and direct access to the fully fenced backyard; perfect for summer entertaining, kids at play, or relaxing evenings outdoors. The generous eating area flows seamlessly into the sun-filled living room, anchored by a cozy wood-burning fireplace. Enjoy carpet-free main-floor living for a clean, modern feel. Upstairs, you’ll find 3 well-proportioned bedrooms and a full 4-piece bathroom designed for family comfort. The finished basement expands your living space even more with a large rec room, a versatile flex space ideal for a home office or gym, a dedicated laundry area, and easy-care carpeting. Bonus! Parking for up to five vehicles including a garage. Recent updates to provide peace of mind and added efficiency include: Furnace & Air conditioning (2023), Windows (2021), Electrical panel (2020) and Kitchen Appliances (2019) This is an exceptional opportunity to own in one of Timberlea’s most established and family-friendly communities!
Property Details
Rooms
Living Room Main
Dining Room Main
Kitchen Main
Primary Bedroom Second
Bedroom 2 Second
Bedroom 3 Second
Recreation Basement
Office Basement
Utility Room Basement
Characteristics
Property
Inside
Building
Parking
Fees
Land
Sale History
| Date | Event | Price | MLS Number |
|---|---|---|---|
| Mar 30, 2026 | Listed | $884,900 | W12936218 |
| Mar 12, 2026 | Removed | W12854648 | |
| Mar 6, 2026 | Listed | $799,900 | W12854648 |
Similar Properties
23 Garden Avenue
Welcome to this beautiful 2-storey detached home in the highly sought-after Brampton West community offering the perfect blend of functionality, […]
506 – 250 Davis Drive
Welcome to 250 Davis Dr, Newmarket, “The Atwood Condominium”, This recently renovated 1160 sq.ft., 2 bedroom condo, with amazing new […]
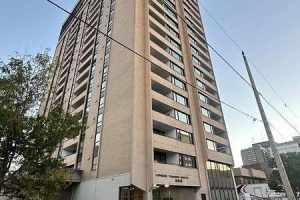
506 – 389 Dundas Street
Welcome to your new home in the heart of downown London! This 2 bedroom, 2 full bathroom condo offers a […]
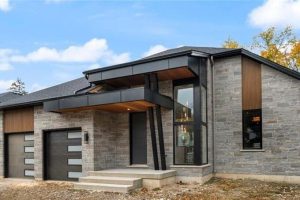
163 Parkside Drive
Custom Schuit Homes will provide quality with architecturally impressive exteriors and luxury interiors. Standard features include 10 ft. ceilings, hardwood […]
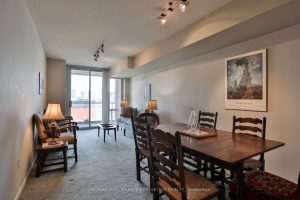
1007 – 39 Parliament Street
A Timeless Suite, This Spacious, One-Bedroom Residence Situated In The Historic Distillery District Provides An Unrivaled Living Experience Throughout. The […]
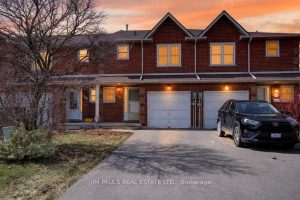
86 Rita Avenue
Welcome to this freehold townhouse with no condo fees, ideally located on the central Hamilton Mountain with quick and easy […]