53 Dunraven Drive
Description
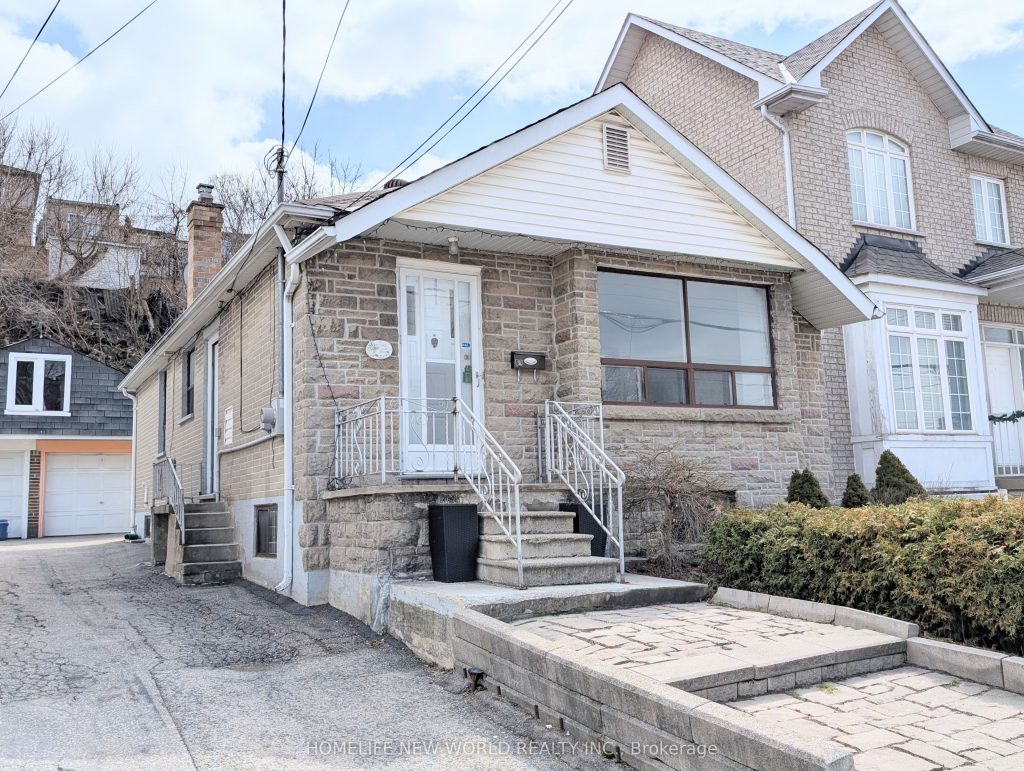
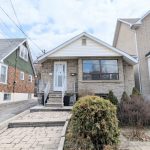
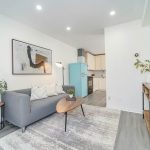
Welcome to 53 Dunraven Dr ! Absolute move in condition and offering comfort, versatility, and convenience in the heart of Toronto. This updated house features two spacious bedrooms with closets, vinyl flooring, and large windows that fill the home with natural light. Feshely painted (2026) , vinyl floor thru-out ground floor (2026). Roof (2019), furnace (2017) A/C (2019). Detached garage and backyard parking for 2 Cars.The fully finished basement designed with separate entrancea, above grade windows, kitchen, 2 sets of washer and dryer , can bring potential income. A lot of storage space in backyard: 2 sheds and one spacious attic above the garage. One shed (with black shingle siding) can be used as workshop(hydro connected). Walking distance to Caledonia Subway Station. Close to parks, community amenities , school, etc.. Ideal for a first-time buyer, a growing family, an investor seeking a property with potential income or a builder for future redevelopment.//”Some MLS Pictures With Furniture Virtually Staged”.
Property Details
Rooms
Living Room Ground
Dining Room Ground
Kitchen Ground
Primary Bedroom Ground
Bedroom Ground
Great Room Basement
Kitchen Basement
Bedroom Basement
Characteristics
Property
Inside
Building
Suite
Parking
Fees
Land
Sale History
| Date | Event | Price | MLS Number |
|---|---|---|---|
| Mar 30, 2026 | Listed | $849,900 | W12937532 |
| Jul 25, 2011 | Sold | $400,000 | W2154257 |
| Jul 15, 2011 | Listed | $405,000 | W2154257 |
| Jul 14, 2011 | Removed | W2149861 | |
| Jul 9, 2011 | Listed | $349,000 | W2149861 |
| Jun 19, 2008 | Sold | $327,000 | W1390926 |
| Jun 2, 2008 | Listed | $339,900 | W1390926 |
Similar Properties
57 Morningside Drive
Welcome to This Beautifully Maintained 4 Bedroom Detached Home in Sought After Georgetown South, Offering Close to 3,000 Sq Ft […]
290 Westmount Avenue
Rare Find! Detached Gem with Main Floor Powder Room. Experience the perfect blend of classic charm and modern convenience in […]
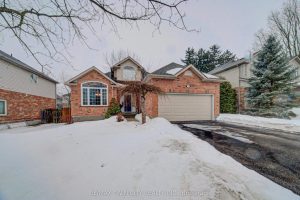
11 Carolinian Lane
Welcome to 11 Carolinian Lane, located in the prestigious Carolinian Forest neighbourhood of West Galt. Finished from top to bottom, […]
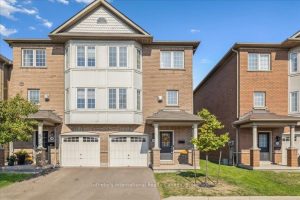
69 – 470 Beach Boulevard
Welcome to Beachside Living in Hamilton! Wow! This one has it all. Calling all savvy buyers seeking the perfect blend […]
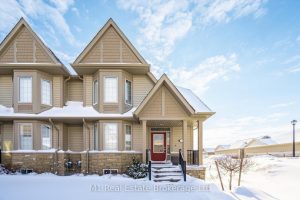
1 – 45 Elliot Avenue E
Welcome to Unit 1 at 45 Elliot Ave East in Fergus, an end-unit townhome offering added privacy and extra natural […]
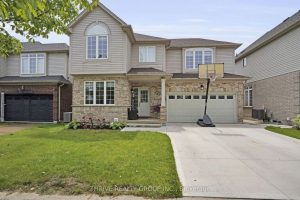
463 South Leaksdale Circle
Welcome to Summerside, one of South London’s most sought-after neighbourhoods. 463 South Leaksdale Circle will IMPRESS as you tour this […]