700 Storyland Road
Description
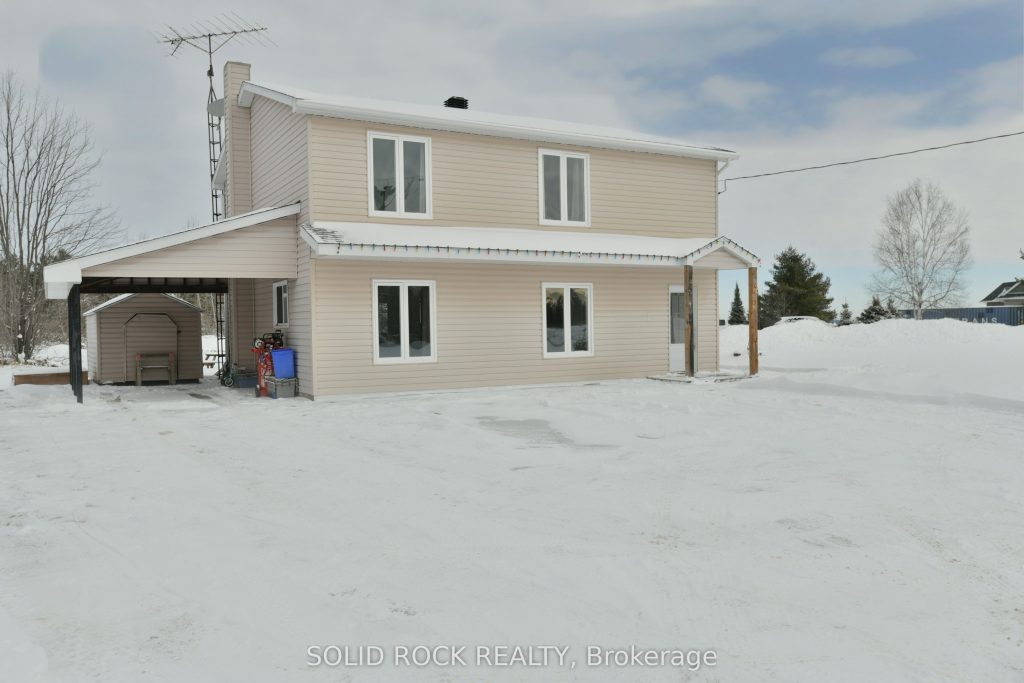
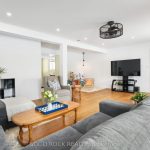
Welcome home to 700 Storyland Rd, a move-in ready property that’s perfectly suited for first-time buyers, young couples, or growing families. Step inside and you’re welcomed by a large family room on the main level. This level also offers a convenient half bath, utility room, and a bedroom, making it a flexible layout for guests, a home office, or a growing family’s needs. Upstairs, the home opens into an open-concept kitchen and dining area. Patio doors lead directly to a large deck, perfect for summer BBQs, morning coffee, or unwinding in the evenings. The upper level also features a comfortable primary bedroom, an additional bedroom, and a full bathroom with tub and shower, along with convenient stackable laundry. Outside, you’ll appreciate the practical storage and parking options with a carport, detached garage, and an additional shed. Whether you’re just starting out or looking for a home that grows with you, this property offers the flexibility to fit your lifestyle. 24-hour irrevocable on all offers.
Property Details
Rooms
Bathroom
Bedroom 3
Foyer
Living Room
Utility Room
Bathroom
Bedroom 2
Primary Bedroom
Dining Room
Kitchen
Characteristics
Property
Inside
Building
Parking
Fees
Land
Sale History
| Date | Event | Price | MLS Number |
|---|---|---|---|
| Jan 19, 2026 | Listed | $475,000 | X12709654 |
Similar Properties
104 – 247 Brock Street
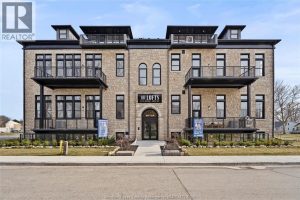
2.99% FINANCING NOW AVAILABLE FOR A 3 YEAR TERM. CONDITIONS APPLY. WELCOME TO THE 1173 SQ FT PRIVATE MODEL AT […]
353 County Rd 5 Road
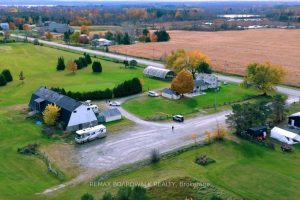
Thats right…you can own your very own Golf Course!! Welcome to Crooked Creek Golf Course, a rare opportunity just one […]
186 Mapleside Drive
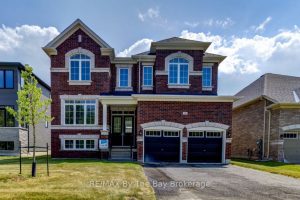
All brick ‘Anchor’ model by Zancor Homes with a separate entrance to the basement. This beautifully upgraded home features 4 […]
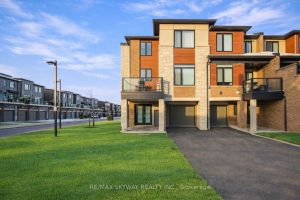
130 – 590 North Service Road
Welcome to this beautifully maintained, upgraded corner-lot townhome offering the perfect blend of space, style, and convenience. With over 1,500 […]
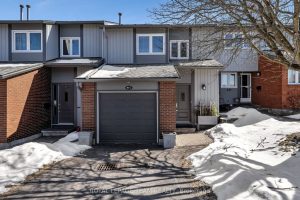
C – 18 Benlea Drive
Welcome to 18C Benlea Drive, a bright and well maintained 2 storey condo townhome in a desirable central Nepean location. […]
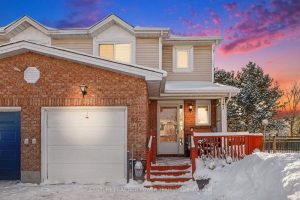
82 Burlington Crescent
Welcome to 82 Burlington Crescent, a beautifully situated end-unit townhouse on a quiet crescent with no rear neighbours, offering privacy […]