727 Brant Street
Description
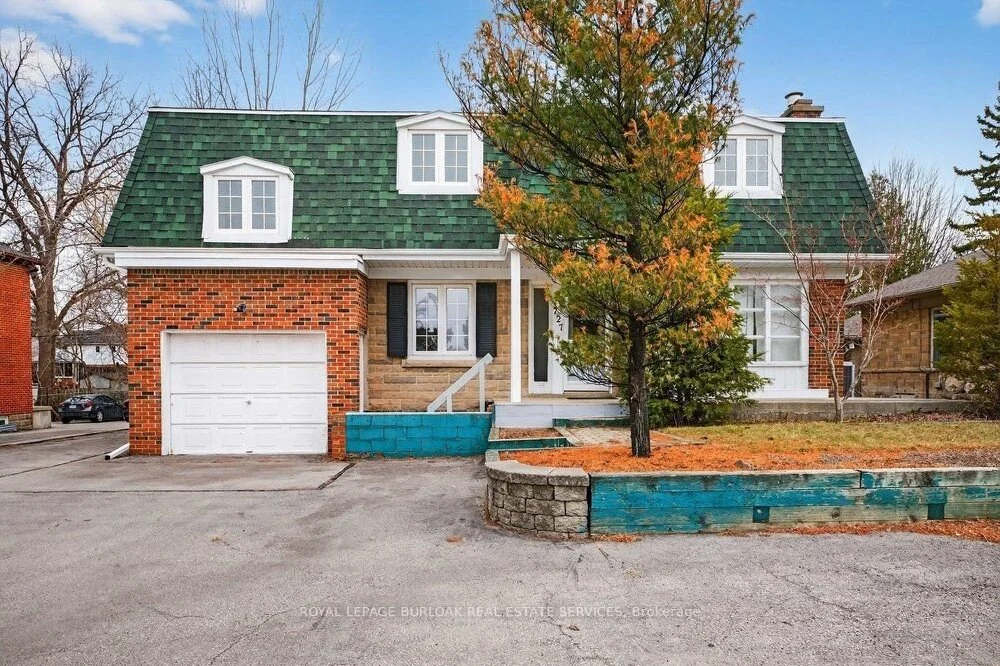
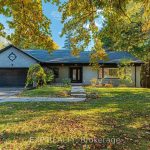
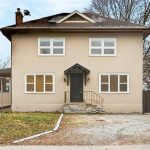
Premier MXG-Zoned Mixed-Use Property on Large Downtown Lot Rare find in downtown Burlington! MXG Mixed-Use zoning allows for a variety of commercial/residential uses. Substantial 3,113 sq. ft. layout with 6 bedrooms, 4 full baths, and 2 gas fireplaces. Features a separate entrance, ideal for office use or secondary suite potential. Impressive 65′ x 130′ lot with an extra-long garage and rare parking for 9 cars. Unbeatable location with high visibility and walking distance to all downtown amenities, parks, and the lake. Perfect for investors, developers, or professionals looking for a high-traffic live/work space. “Property currently configured for residential use; buyer to complete any required change-of-use approvals with the City of Burlington.”
Property Details
Rooms
Living Room Main
Dining Room Main
Kitchen Main
Sunroom Main
Family Room Main
Bedroom 2 Main
Bedroom 3 Second
Primary Bedroom Third
Bedroom 4 Third
Bedroom 5 Third
Bedroom Third
Utility Room Basement
Characteristics
Property
Inside
Building
Parking
Fees
Utilities
Land
Sale History
| Date | Event | Price | MLS Number |
|---|---|---|---|
| Mar 20, 2026 | Listed | $1,400,000 | W12904708 |
Similar Properties
46 Foster Crescent
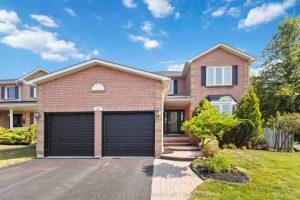
Executive 4+1 Bedroom All-Brick Family Home in Sought-After Rolling Acres! This stunning all-brick executive home sits proudly on a private, […]
5 Jaczenko Terrace
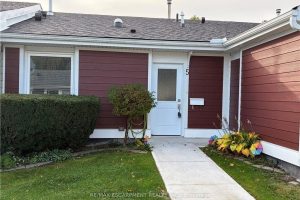
Welcome to St. Elizabeth Village, a gated 55+ community offering a peaceful and active lifestyle. This beautifully maintained 912 square […]
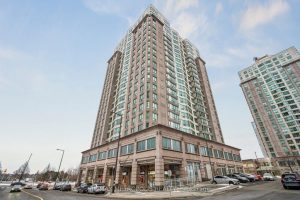
1911 – 8 Lee Centre Drive
Experience urban elegance in this exceptional corner residence, flooded with natural light and enhanced by fresh paint, new pot lights, […]
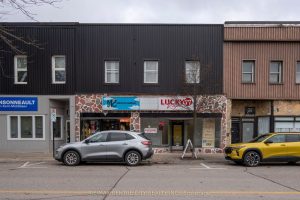
79 Front Street W
Located in the heart of downtown Strathroy, this well-maintained mixed-use property offers a solid investment opportunity with stable, diversified income. […]
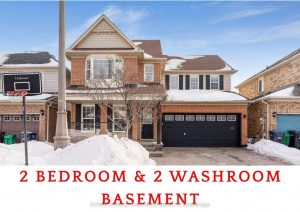
23 Mendoza Drive
When Luxury – Lifestyle and Affordability Meets You Reach 23 Mendoza DR. This Beautifully Maintained Detached Property In Fletchers Meadow […]
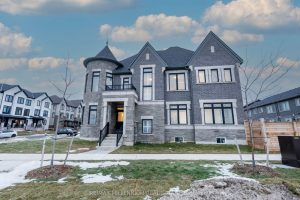
1011 Dyas Avenue
Welcome to this stunning 4-bedroom, 4-bathroom residence situated on a premium corner lot with an impressive 57.94 ft frontage, offering […]