46 Foster Crescent
Description
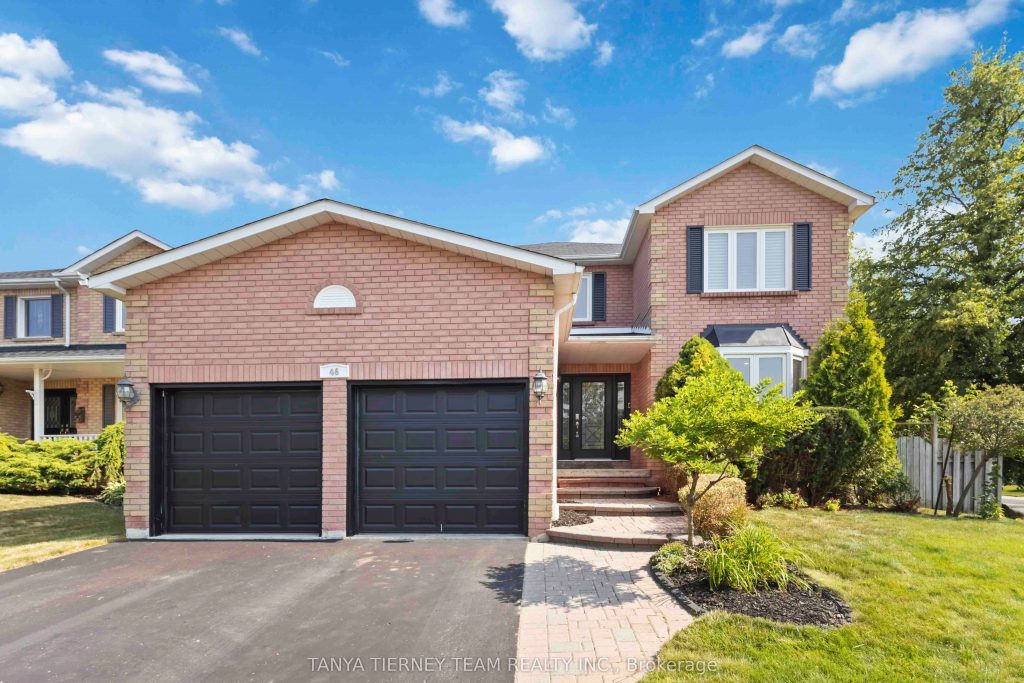
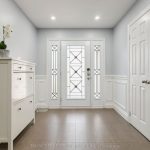
Executive 4+1 Bedroom All-Brick Family Home in Sought-After Rolling Acres! This stunning all-brick executive home sits proudly on a private, landscaped corner lot offering exceptional curb appeal with interlocking walkway and manicured gardens. Step inside to a grand foyer with custom built-ins leading to a sun-filled traditional floor plan showcasing extensive hardwood flooring, smooth ceilings, pot lighting, crown moulding, wainscotting, and a striking staircase with wrought iron spindles. Perfect for entertaining, the main floor features elegant formal living and dining rooms plus a spacious family room warmed by a custom fireplace. The gourmet kitchen is a chef’s dream-complete with granite counters, tile backsplash, premium built-in Miele appliances, and a bright breakfast area with walk-out to a large deck featuring built-in seating, privacy pergola, and lush gardens surrounded by mature trees. A main floor office offers the ideal work-from-home space, while the sunken laundry/mudroom provides convenient garage and side yard access.Upstairs, discover four generous bedrooms including a luxurious primary suite with his & hers closets and a 5-piece ensuite with jacuzzi tub. The second and third bedrooms share a convenient Jack & Jill ensuite bath.The fully finished lower level offers even more living space with above-grade windows, a spacious recreation room, games area, fifth bedroom, and plenty of storage. Located in one of Whitby’s most desirable communities-steps to top-rated schools, parks, transit, and all amenities-this home combines elegance, function, and family comfort in one perfect package!
Property Details
Rooms
Living Room
Dining Room
Kitchen
Breakfast
Family Room
Office
Primary Bedroom
Bedroom 2
Bedroom 3
Bedroom 4
Bedroom
Characteristics
Property
Inside
Building
Parking
Fees
Utilities
Land
Sale History
| Date | Event | Price | MLS Number |
|---|---|---|---|
| Jan 21, 2026 | Listed | $1,199,900 | E12717454 |
| Dec 10, 2025 | Removed | E12548248 | |
| Nov 15, 2025 | Listed | $1,279,900 | E12548248 |
| Aug 7, 2025 | Removed | E12289064 | |
| Jul 16, 2025 | Listed | $1,349,900 | E12289064 |
| Mar 12, 2022 | Sold | $1,550,000 | E5520016 |
| Mar 2, 2022 | Listed | $1,248,000 | E5520016 |
| Nov 1, 2016 | Sold | $810,000 | E3641110 |
| Oct 27, 2016 | Listed | $689,900 | E3641110 |
| Mar 20, 2012 | Sold | $411,000 | E2289983 |
| Feb 18, 2012 | Listed | $419,900 | E2289983 |
| Feb 18, 2012 | Removed | E2283044 | |
| Feb 9, 2012 | Listed | $419,900 | E2283044 |
| Nov 30, 2011 | Removed | E2219927 | |
| Oct 14, 2011 | Listed | $449,000 | E2219927 |
| Oct 13, 2011 | Removed | E2151618 | |
| Jul 12, 2011 | Listed | $469,000 | E2151618 |
Similar Properties
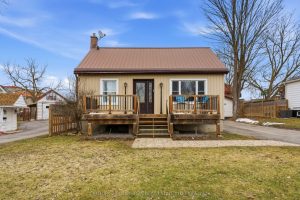
29 Valleyview Crescent
Welcome to 29 Valleyview Crescent a move-in ready home tucked on a quiet street in Belleville, just minutes from restaurants, […]
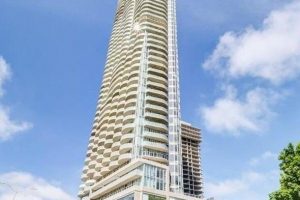
1502 – 805 Carling Avenue
Located in the heart of Little Italy, this fabulous 2-bedroom, 1-bathroom residence at Claridge Icon offers immaculate city views from […]
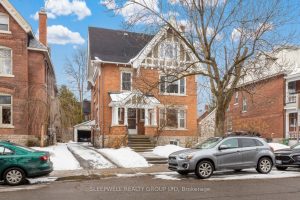
84 Fourth Avenue
Turnkey 4-unit income property in the heart of the Glebe generating $96,724 in gross annual income with a strong NOI […]
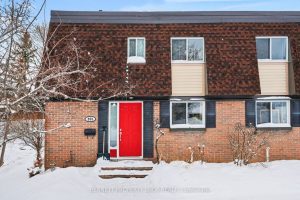
41 – 209 Ridgepark Private
Well-maintained end-unit townhome located in the established neighborhood of Crestview, facing single-family homes and close to shopping, transit, and schools. […]
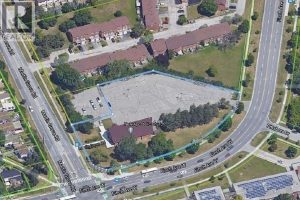
6484 Finch Avenue West
Prominent arterial Intersection with Finch West Light Rail Transit Access. Humber college nearby. Zoning Bylaw amendment required to permit residential […]
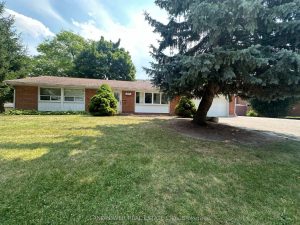
44 Starlight Crescent
Located In The Prestigious Mill Pond Area, With Peaceful Walks In The Naturally Beautiful Neighborhood Along The Pond, Walking Distance […]