1011 Dyas Avenue
Description
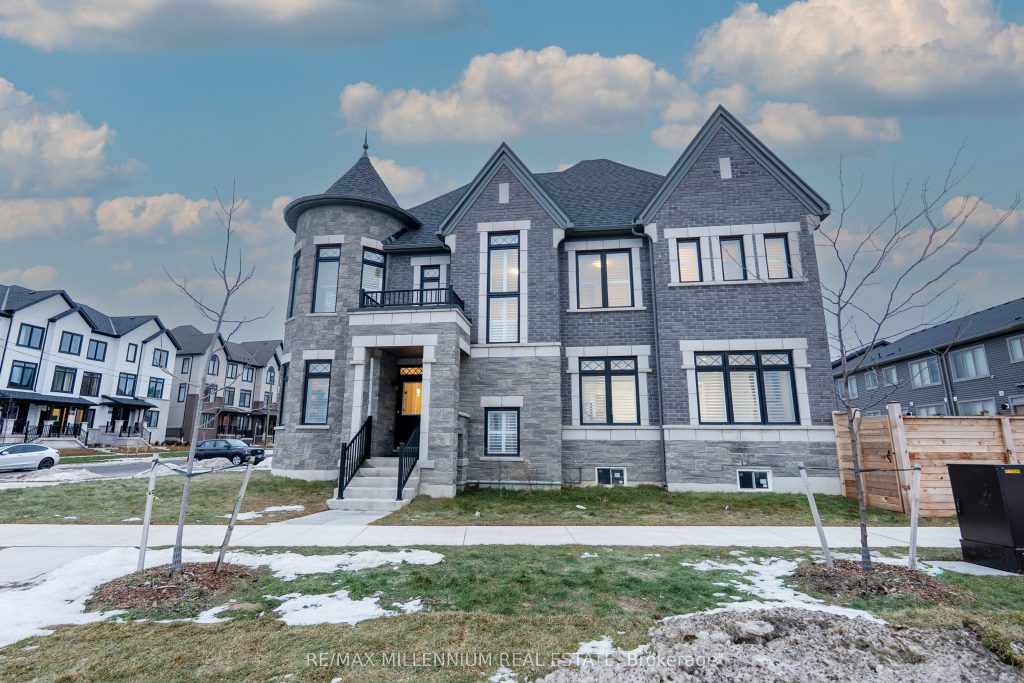
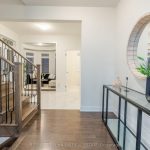
Welcome to this stunning 4-bedroom, 4-bathroom residence situated on a premium corner lot with an impressive 57.94 ft frontage, offering unobstructed, breathtaking views of the Toronto skyline. This exceptional home showcases high-end finishes throughout and is designed for both elegance and everyday comfort. The open-concept main floor features soaring ceilings, rich hardwood flooring, and a gas fireplace that anchors the space with warmth and style. The gorgeous eat-in kitchen is a true showpiece, complete with an elegant backsplash, brand new stainless steel appliances, and a bright breakfast area finished with marble flooring. The breakfast area offers direct walkout access to the fully fenced backyard, perfect for entertaining or family enjoyment.Upstairs, the luxurious primary retreat impresses with a spa-like 5-piece ensuite, two closets, including a large walk-in closet, offering ample storage and comfort. Each of the remaining generously sized bedrooms features its own private ensuite, providing convenience and privacy for family and guests alike. Additional highlights include parking for up to 6 vehicles, a double-car garage, and an abundance of natural light thanks to the home’s elevated position and corner-lot exposure. Ideally located just 1 minute to Highway 407 and 5 minutes to Costco, major big-box stores, restaurants, and banks. Close to school bus routes, public transit, and only minutes’ drive to Ontario Tech University-this home offers an unbeatable combination of luxury, location, and lifestyle. A rare opportunity to own a refined home with spectacular views, generous frontage, and unmatched accessibility.
Property Details
Rooms
Kitchen
Family Room
Den
Breakfast
Dining Room
Primary Bedroom
Bedroom 2
Bedroom 3
Bedroom 4
Characteristics
Property
Inside
Building
Parking
Fees
Land
Sale History
| Date | Event | Price | MLS Number |
|---|---|---|---|
| Jan 21, 2026 | Listed | $1,345,000 | E12718980 |
Similar Properties
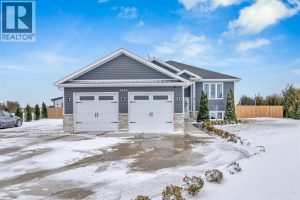
2034 Mersea Road 7
Custom built 10 year old country house open field from both sides & back,. over half acre lot, large double […]
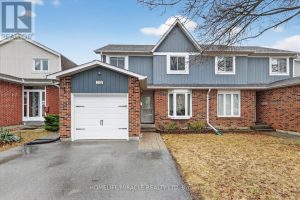
113 Fanshawe Drive
Welcome to this beautiful Semi-Detached Two-Storied House with 03 Bedrooms and 02 Bathrooms. The House has a side entrance. Dining […]
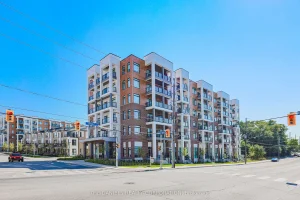
104 – 165 Canon Jackson Drive
Move-In Ready & Never Lived In spacious 1-bedroom suite in the newly completed Keelesdale community, built by Daniels. Featuring an […]
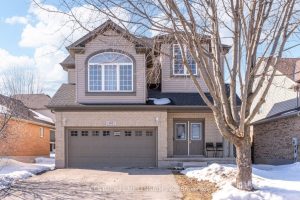
42 Frasson Drive
Welcome to this MULTIGENERATIONAL and beautifully maintained 2-storey brick family home with over 2962 sq living space. Step inside to […]
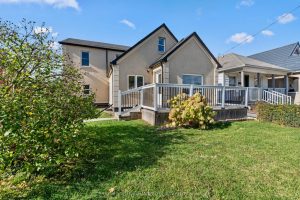
233 Normanhurst Avenue
AWESOME Spacious & Updated Home with In Law Suite and Detached Garage. Welcome to this beautifully updated and oversized detached […]
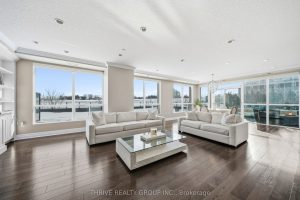
1 – 1705 Fiddlehead Place
Rare opportunity to own one of the largest penthouse residences at NorthPoint, offering an impressive 1,980 square feet of elegant […]