5 Jaczenko Terrace
Description
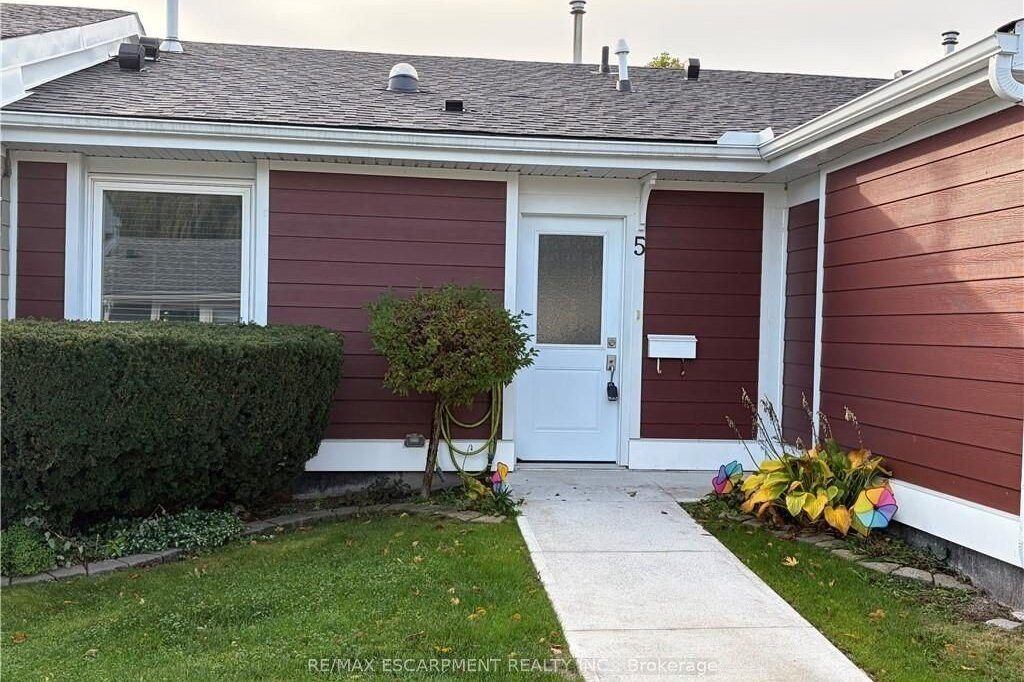
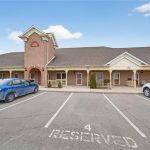
Welcome to St. Elizabeth Village, a gated 55+ community offering a peaceful and active lifestyle. This beautifully maintained 912 square foot bungalow provides comfortable one floor living with a bright and open layout. The home features one bedroom and one bathroom and is perfectly situated overlooking one of the Village’s scenic ponds, offering a tranquil and private view. The kitchen is equipped with stainless steel appliances and a peninsula with seating, ideal for casual dining or entertaining. A solar tube brings in additional natural light, brightening the space that opens seamlessly into the dining and living room for an inviting and airy feel. Just a short walk from your front door are the Village’s outstanding amenities including a heated indoor pool, fitness centre, saunas, hot tub and golf simulator. Creative residents will enjoy the woodworking and stained glass shops, while convenient on site services include a doctor’s office, pharmacy and massage clinic. The Village is also only minutes away from grocery stores, restaurants and shopping, with public transportation available directly into the community. This home offers the perfect balance of comfort, convenience and community in a serene and welcoming setting. CONDO Fees Incl: Property taxes, water, and all exterior maintenance
Property Details
Rooms
Kitchen Main
Utility Room Main
Bathroom Main
Dining Room Main
Living Room Main
Primary Bedroom Main
Characteristics
Property
Inside
Building
Parking
Fees
Land
Sale History
| Date | Event | Price | MLS Number |
|---|---|---|---|
| Mar 25, 2026 | Listed | $574,900 | X12920908 |
| Mar 24, 2026 | Removed | X12495452 | |
| Oct 31, 2025 | Listed | $599,000 | X12495452 |
Similar Properties
46 Rainsford Road
A rare opportunity on one of the Beaches’ most coveted streets. This extra-large semi-detached home hasn’t been offered to the […]
24 – 29 Paulander Drive
Traditional condo-town located in the heart of Waterloo steps to top rated schools, parks, conservation, public transit, Golf, shopping; short […]
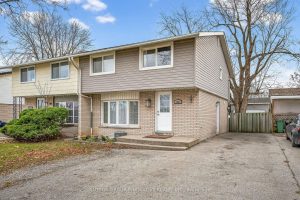
1091 Upper Wellington Street
Welcome to 1091 Upper Wellington Street, sitting on a deep 130 foot lot! Located in an excellent Central Mountain neighbourhood. […]
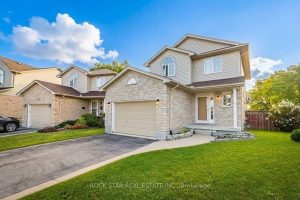
9872 Florence Street
Welcome to 9872 Florence Street. An executive, turnkey detached home tucked away on a quiet, family-friendly cul-de-sac in North St. […]
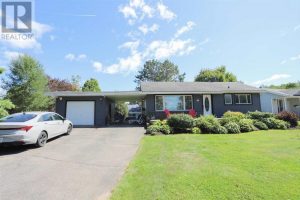
3875 Queen Street E
Welcome to this charming, well-maintained bungalow in a highly sought-after East End neighborhood. Step inside to a large bright kitchen […]
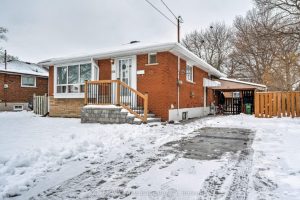
164 West 19th Street
Welcome to 164 West 19th Street, a beautifully maintained detached home offering comfort, flexibility, and long-term value. Ideal for families […]