6 – 475 Claridge Road
Description
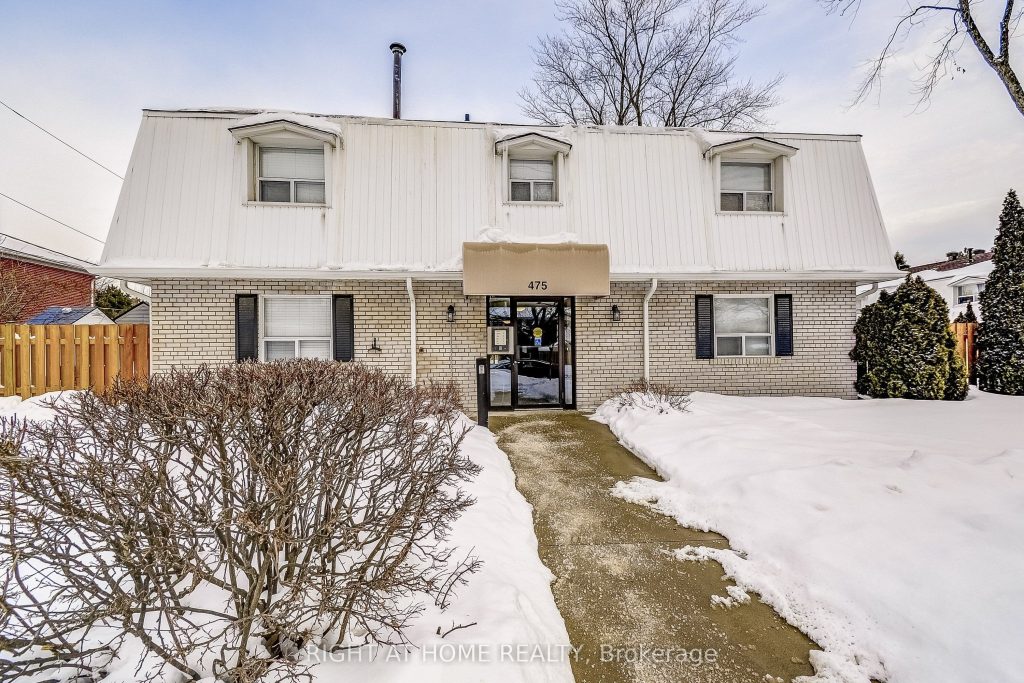
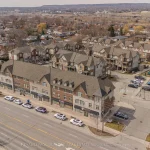
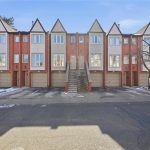
Spacious 2-bedroom townhouse condo in the heart of Burlington offering a rare, fully fenced and private backyard retreat, perfect for those seeking both indoor comfort and outdoor living. This move-in ready home showcases fresh professional paint throughout, wide plank laminate wood floors, a newly renovated white kitchen with built-in dining room buffet, and a large second-floor laundry for everyday convenience.The open concept main floor Living and Dining Rooms flow seamlessly to an oversized, fully fenced backyard with a new interlock patio, perennial gardens, and two storage sheds, creating an ideal setting for outdoor entertaining and relaxation. Upstairs, the second floor features a spacious Primary Bedroom with wide plank laminate floors and walk-in closet, a large second bedroom with laminate floors, a roomy linen closet, an updated 4-piece bath, and a full-size laundry area.This well-managed complex has numerous recent updates, including a new roof in 2023, new front awning, eaves and downspouts within the last three years, refreshed hallways, updated front doors, and more, offering peace of mind and pride of ownership. One parking space is included, with lots of additional visitor parking options nearby.The fantastic core location is walkable to the lake, unique shops, restaurants, Burlington Centre Mall, and walking and cycling trails to downtown Burlington, with easy access to transit for commuters. This lovely home is truly a must-see for anyone seeking a vibrant, walkable Burlington lifestyle with a private backyard retreat. This lovely home is truly a must-see!
Property Details
Rooms
Living Room Main
Dining Room Main
Kitchen Main
Primary Bedroom Second
Bedroom 2 Second
Bathroom Second
Laundry Second
Characteristics
Property
Inside
Building
Parking
Fees
Land
Similar Properties
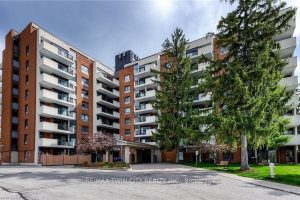
212 – 260 Sheldon Avenue N
Discover this bright and inviting corner unit featuring 2 bedrooms and 1 bathroom, perfectly situated in a highly desirable location. […]
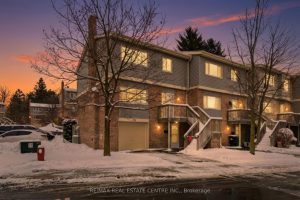
30 Green Valley Drive
Welcome to this spacious & well-appointed end-unit condominium featuring a fully finished walk-out basement, modern upgrades, & a functional layout […]
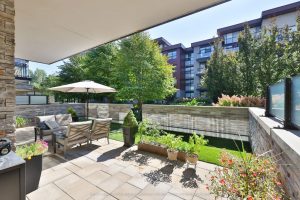
155 – 1575 Lakeshore Road W
A unique and rare opportunity at the iconic and desirable Craftsman in Clarkson offering affordable luxury and ultimate convenience. Concierge, […]
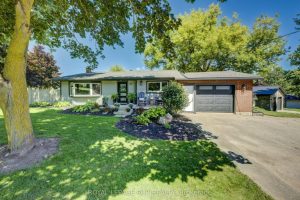
22 Smith Drive
Welcome to this peaceful quiet neighborhood in the beautiful Town of Drayton. Situated on a large lot with beautiful mature […]
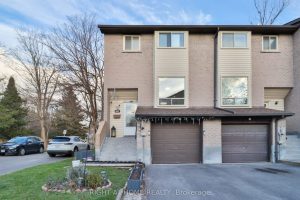
255 – 55 Collinsgrove Road
Welcome to this incredible end unit townhouse with a walk-out basement, perfect for first-time buyers, investors, and anyone looking for […]
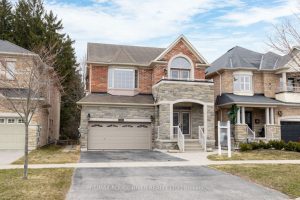
34 Harry Gay Drive
All-brick 4+1 bedroom home, just under 2,500 sq ft, blends upscale finishes with everyday comfort, backing onto peaceful green space […]