15 Davinci Boulevard


Description
Welcome to this beautifully finished, brand-new freehold townhome situated in the highly desirable West Hamilton Mountain community. Offering roughly 1,500 sq. ft. of thoughtfully designed living space, this modern residence delivers both style and functionality with the added bonus of no condo or road maintenance fees. The main level features 9-foot ceilings, a bright open layout, and a refined oak staircase with matching railings that pair seamlessly with the durable, pre-finished flooring throughout the home. Upstairs, you’ll find a well-planned layout with the convenience of bedroom-level laundry, making day-to-day living that much easier. The primary bedroom serves as a private escape, complete with a well-appointed 4-piece ensuite bath. The lower level adds approximately 600 sq. ft. of unfinished space with a rough-in for a future bathroom, offering excellent potential to create a rec room, home office, or additional guest space tailored to your needs. This home is backed by the Tarion New Home Warranty, providing added confidence and peace of mind for the new owner. Ideally located close to schools, parks, shopping, and major highway access, it’s a great fit for families, professionals, or investors alike.
Property Details
Characteristics
Property
Inside
Building
Parking
Fees
Land
Sale History
| Date | Event | Price | MLS Number |
|---|---|---|---|
| Mar 30, 2026 | Listed | $739,900 | X12937216 |
Similar Properties
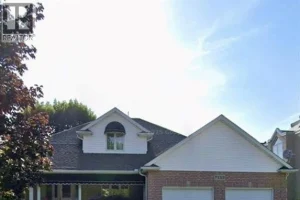
159 Pheasant Run Drive
Welcome to this beautifully maintained 1 1/2-storey family home in the heart of Lakeshore, where comfort, style, and location come […]
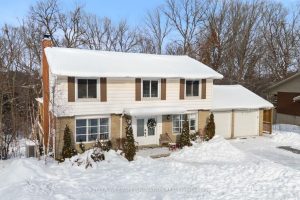
339 Glenridge Drive
Welcome to 339 Glenridge Drive, a two-storey detached home on a rare 0.33-acre reverse pie lot backing onto a tranquil […]
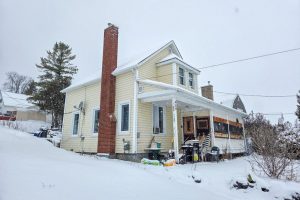
636 Brewster Street
2 Storey Home in Temiskaming Shores. The home has a large living room area with tons of natural light, a […]

130 Stephenson Way
Nestled in heart of Palmerston where small-town charm meets modern sustainability, this immaculate Net Zero model home by WrightHaven Homes […]
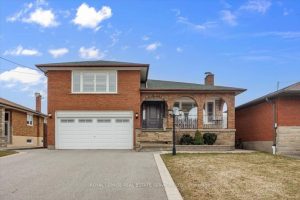
91 Macleod Street
Welcome to this spacious and beautifully maintained 4-level side split offering over 2,000 sq ft of versatile living space, perfectly […]
461 Green Road
Taupe Floor plan,The Taupe Floor Plan – the largest 1 bedroom + den layout offering 774 sq. ft. plus a […]