7 Second Avenue
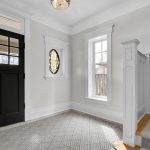
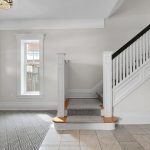
Description
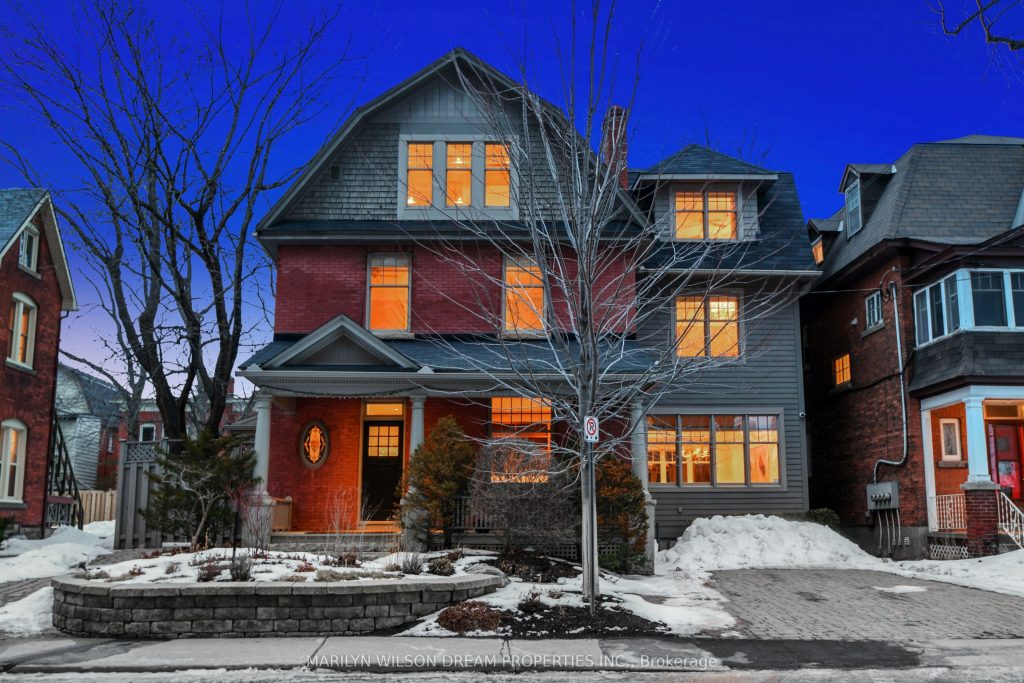
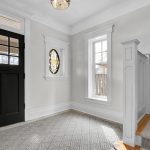
This phenomenal, renovated family home offers Canal views, a 5,000+ SF lot, 5 bedrooms, a home theatre, 4 parking spots and light-filled interiors. Set on sought-after Second Avenue, the home espouses classic Glebe architecture, from its brick exterior to its south-facing veranda and beautiful design elements. Throughout are hardwood floors, elegant mouldings and spacious rooms. The foyer has heated floors. The living room enjoys an elegant fireplace and beautiful custom-built bookshelves. The open concept kitchen / dining room offers amazing entertainment space. The stunning Muskoka kitchen was renovated in 2021 and offers high-end Miele and Sub-Zero appliances, including an induction cooktop with professional hood fan. There is also a walk-in pantry with a beverage fridge and a pot filler. The interior cabinetry is maple, and the kitchen has radiant-heated floors plus counter seating. A fantastic, light-filled family room with a fireplace and built-in shelving overlooks the beautiful backyard. A mudroom area and a powder room complete the main floor. The second floor offers 4 nicely-sized-bedrooms – one of which is currently being used as an office. There is also a beautiful 5-piece bathroom with heated floors and towel rack, and two sinks. The laundry room is also well located on this floor. The third floor offers a private primary retreat with a spacious bedroom and an elegant ensuite bathroom with two sinks, a freestanding bathtub, a shower with built-in bench, and heated floors and towel rack. Off the primary suite is the perfect fitness room or study. This room offers a fireplace, built-in media unit, as well as ceilings that peak at over 10-ft. The incredible lower is a complete surprise offering a home theatre with heated floors, a fabulous full bathroom, locking wine cellar, and storage. With a newer boiler (2023), landscaped grounds, a private backyard with hot tub and terrace, and parking for 4, this is one of the Glebe’s true Dream Properties!
Property Details
Rooms
Foyer Main
Living Room Main
Dining Room Main
Kitchen Main
Pantry Main
Powder Room Main
Family Room Main
Bedroom Second
Bedroom Second
Bedroom Second
Bedroom Second
Bathroom Second
Characteristics
Property
Inside
Building
Parking
Fees
Land
Sale History
| Date | Event | Price | MLS Number |
|---|---|---|---|
| Apr 1, 2026 | Listed | $2,800,000 | X12945494 |
| Dec 6, 2025 | Removed | X12436128 | |
| Oct 1, 2025 | Listed | $3,098,900 | X12436128 |
| Sep 30, 2025 | Removed | X12391765 | |
| Sep 9, 2025 | Listed | $3,248,900 | X12391765 |
| Sep 9, 2025 | Removed | X12209692 | |
| Jun 10, 2025 | Listed | $3,498,900 | X12209692 |
Similar Properties
29 Riverdale Drive
Top 5 Reasons You Will Love This Home: 1) Nestled in one of Wasaga Beach’s most sought-after neighbourhoods, this beautifully […]
5 Elder Street
Luxury Home In Prestigious Richland Community! Rare Wide Corner Lot With Southeast-Facing Backyard, Offering Abundant Morning Sunlight And Perfect Afternoon […]
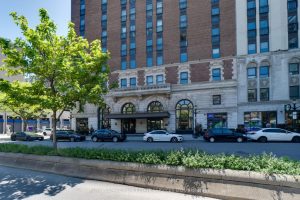
Unit 611 – 112 King Street E
Welcome to the most prestigious Building right in the heart of downtown Hamilton, The Historic Residences of The Royal Connaught, […]
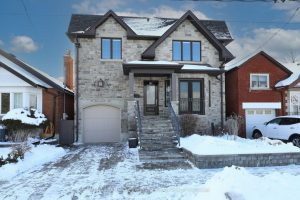
98 Roosevelt Road
Outstanding custom built home! Thoughtfully designed & built with exceptional quality that can not be replicated at this value. Boasting […]
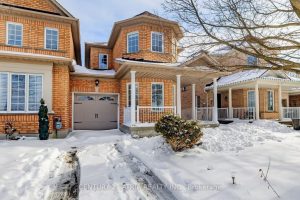
68 Walkview Street
Beautiful! End Unit Freehold Townhouse (Linked By Garage On One Side) In A Sought-After Area Of Oak Ridges. No Side […]
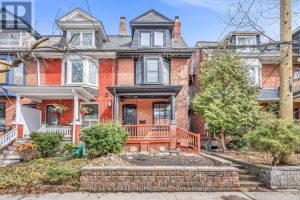
97 Massey Street
** Warm and inviting, comfortable family home in vibrant Queen West neighbourhood — owned by the same owner for more […]