4150 Millcroft Park Drive
Description
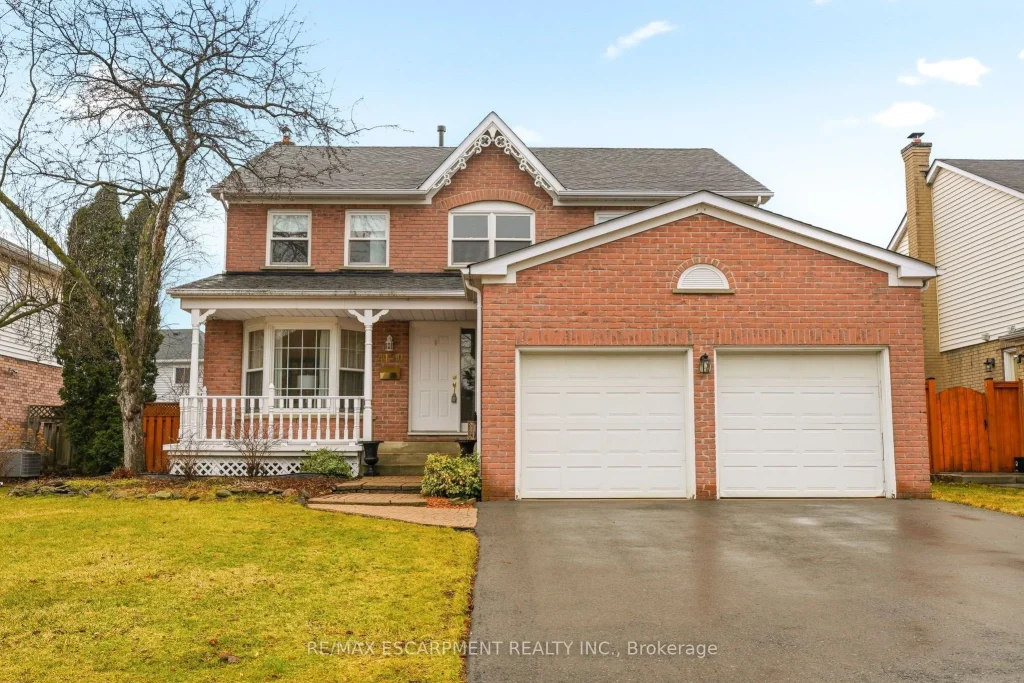
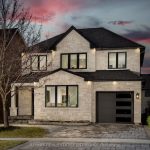
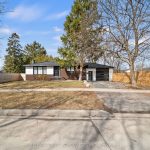
Welcome to this home in the desirable Millcroft Golf Community, an excellent opportunity to add your own personal touches. This gracious two storey home offers 3+1 bedrooms and four bathrooms, providing plenty of space for growing families. Enjoy a separate dining room, ideal for entertaining, along with a great room off the kitchen. The home features a nice sized yard, perfect for children and family gatherings. The fully finished lower level offers a fourth bedroom, a recreation room with a gas fireplace and plenty of storage. Located in a top-rated school district and just minutes to shopping, recreation centre and most amenities. Commuters will appreciate the easy access to major highways, including the 407. An exceptional opportunity to live in one of Burlington’s most sought-after neighbourhoods.
Property Details
Rooms
Living Room Main
Dining Room Main
Kitchen Main
Breakfast Main
Family Room Main
Primary Bedroom Second
Bedroom 2 Second
Bedroom 3 Second
Recreation Basement
Den Basement
Bedroom 4 Basement
Characteristics
Property
Inside
Building
Parking
Fees
Land
Sale History
| Date | Event | Price | MLS Number |
|---|---|---|---|
| Mar 27, 2026 | Listed | $1,499,900 | W12930226 |
Similar Properties
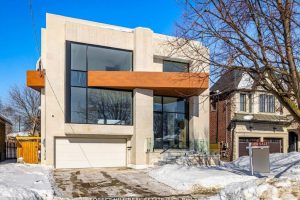
492 Hounslow Avenue
***Architectual Significant–luxurious and modern custom-built home, offering over 6,200 sq.ft of refined living space (4,450 sq.ft the main and second […]
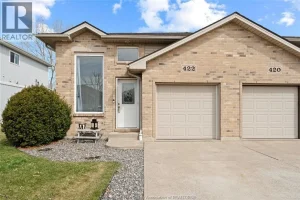
422 Rosewood Drive
Tired of driving your kids to the ATC? Good news … they can WALK. Welcome to 422 Rosewood Drive, located […]
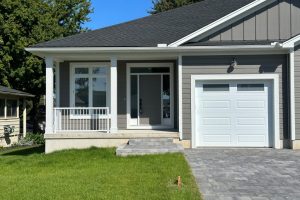
397 Victoria Street
View this brand new quality and custom-built home with 2 bedrooms, 2 full bathrooms, upgraded high-end finishes, such as the […]
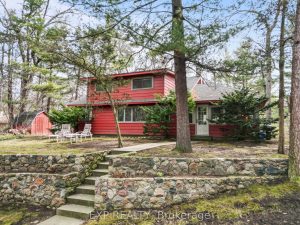
9 Summit Avenue
Set on an HUGE treed lot measuring approximately 99.23 ft x 261.77 ft with dual access from both the front […]
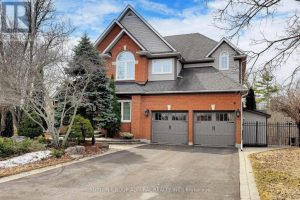
113 Sandcherry Court
Luxury Living in Prestigious Highbush! Stunning home offering nearly 4,000 sq ft above grade plus a fully finished walkout basement, […]
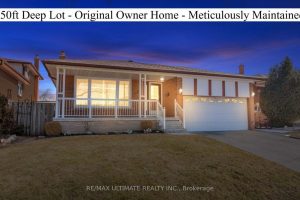
37 Brantford Drive
Original owner home on an impressive 150ft deep lot and no neighbors behind you! If the walls of this 2900sf […]