1981 Orchardview Avenue


Description
Welcome to 1981 Orchardview in sought-after Fallingbrook. From the moment you arrive, this home feels warm, inviting, and effortlessly functional. Set on a quiet, family-friendly street and featuring no direct rear neighbours, it offers a thoughtful layout designed for both everyday living and memorable gatherings. Step inside to gleaming hardwood floors and a bright, airy main level. At the heart of the home is the gourmet eat-in kitchen, perfect for morning coffee, weeknight dinners, and hosting family and friends. Just beyond, a formal dining area sets the stage for special occasions, while two spacious living rooms provide the flexibility to relax, entertain, or unwind in your own way. Upstairs, you’ll find three generously sized bedrooms, including a primary retreat complete with a large walk-in closet and beautifully updated ensuite. The fully finished basement extends your living space with an additional bedroom and full bathroom-ideal for guests, a home office, or a growing family. Outside, the fully fenced and landscaped backyard offers a private setting to enjoy summer evenings, watch the kids play, or simply relax. A double car garage with convenient inside entry adds everyday practicality, while the location ties it all together – just minutes to parks, schools, and all the shops and amenities along Innes Road, with easy access for commuting into the city. Homes like this don’t come up often in Fallingbrook – this is one you won’t want to miss.
Property Details
Rooms
Living Room Main
Dining Room Main
Kitchen Main
Breakfast Main
Family Room Main
Primary Bedroom Second
Bedroom 2 Second
Bedroom 3 Second
Bathroom Second
Bathroom Second
Powder Room Main
Recreation Basement
Characteristics
Property
Inside
Building
Parking
Fees
Utilities
Land
Sale History
| Date | Event | Price | MLS Number |
|---|---|---|---|
| Apr 02, 2026 | Listed | $749,900 | X12948988 |
Similar Properties
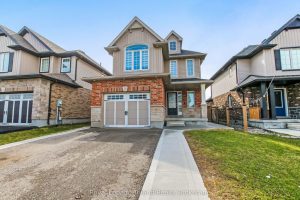
129 Passchendaele Street N
Elegant Upgraded Legal Duplex in Prestigious Woodstock. Experience refined living in this exceptionally upgraded 3+2 bedroom legal duplex, perfectly positioned […]
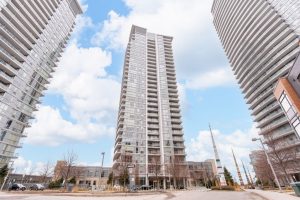
P09 – 66 Forest Manor Drive
Welcome to the prestigious EMERALD Condos, ideally located at the heart of Don Mills & Sheppard in North York. This […]

5 Picadilly Place
Pre-inspected and move-in ready, this solid red brick bungalow is tucked away on a quiet cul-de-sac in Guelph’s desirable Dovercliffe […]
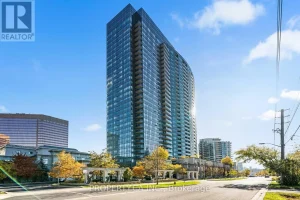
309 – 15 Greenview Avenue
Location can’t be beat at this luxury Tridel condominium located at the prime intersection of Yonge & Finch. Featuring a […]
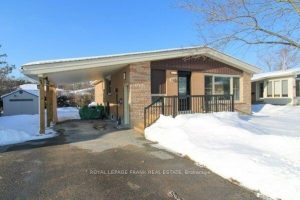
1189 Trentway Vista N/a
Located in the highly sough-after north end of Peterborough, this charming bungalow offers the perfect blend of comfort, convenience and […]
104 – 20 Station Square
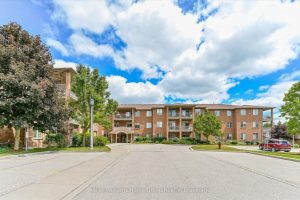
Step into effortless living at 20 Station Square, where comfort, style, and location come together in one exceptional main-floor corner […]