37 Artisan Place
Description
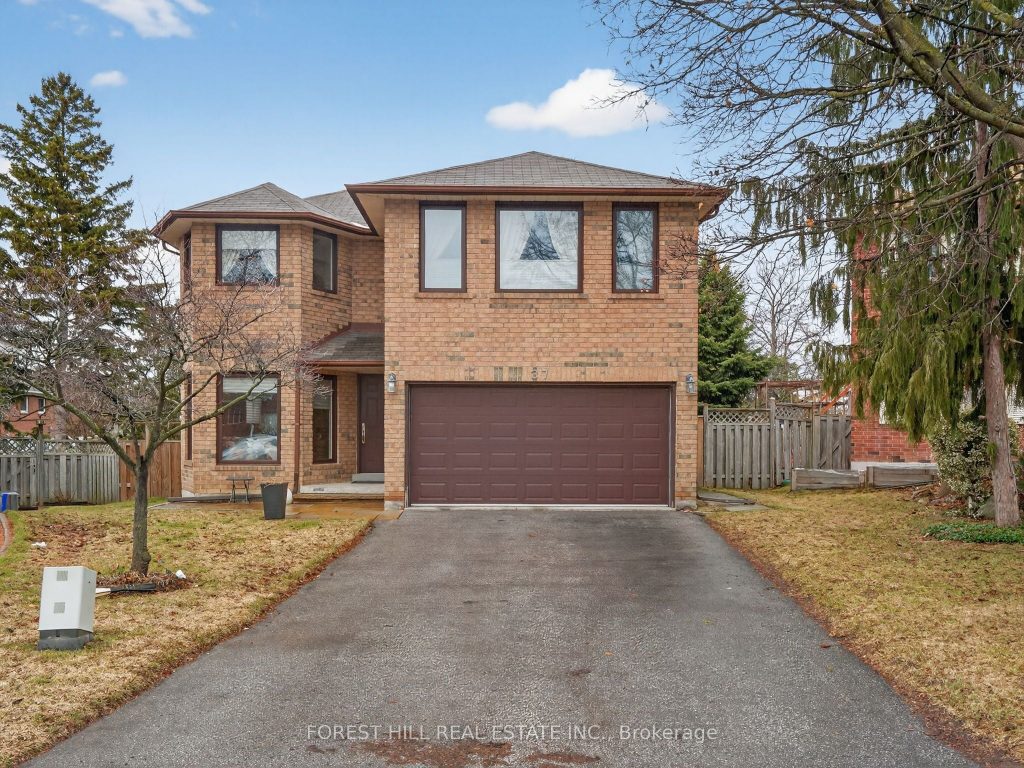
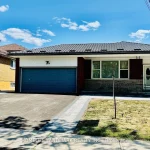
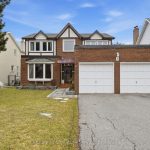
Well-maintained 4-bedroom, 3-bathroom family home offering 2,406 sq. ft. of spacious living. Featuring large principal rooms and a bright, open-concept layout, this home is perfect for growing families. Enjoy an updated kitchen, a welcoming family room with a wood-burning fireplace and custom built-in wall unit, and a convenient main floor laundry room with direct access to the garage. A separate side entrance adds flexibility and potential. Nestled on a quiet cul-de-sac in a prime North York location, this property offers both privacy and convenience. Just steps to Zion Heights, A.Y. Jackson Secondary School, TTC transit, Seneca College, community centre, and GO Station. Easy access to Highways 401 & 404 makes commuting a breeze. Property is being sold in “as-is” condition.
Property Details
Rooms
Living Room Main
Dining Room Main
Kitchen Main
Breakfast Main
Family Room Main
Primary Bedroom Second
Bedroom 2 Second
Bedroom 3 Second
Bedroom 4 Second
Characteristics
Property
Inside
Building
Parking
Fees
Land
Sale History
| Date | Event | Price | MLS Number |
|---|---|---|---|
| Mar 30, 2026 | Listed | $1,388,000 | C12935426 |
Similar Properties
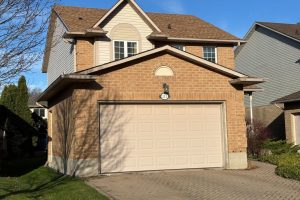
111 Duncairn Crescent
Welcome to this beautifully renovated three-plus-one-bedroom, two-and-a-half-bath home offering exceptional style, comfort, and functionality. The open-concept main floor sets the […]
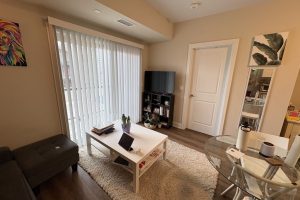
201 – 118 Summersides Boulevard
Welcome to this Georgios one Bedroom Plus Den unit with 2 Full Bathroom, Great Community . A perfect lifestyle for […]
2 – 60 Long Branch Avenue
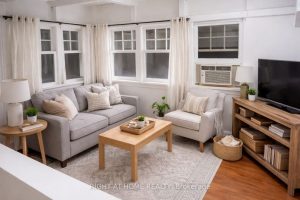
ALL UTILITIES INCLUDED (Heat, Hydro & Water)! Bright and clean 2 BEDROOM apartment with laminate floors and lots of natural […]
88 Radford Street
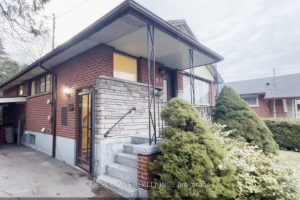
Endless Potential In Prime West Hamilton! This Well-Maintained 3+3 Bedroom, 2 Full Bathroom Home Offers Excellent Flexibility For Families, Investors, […]
1405 – 150 Fairview Mall Drive
New renovation, Bright and spacious 2 bedroom and 2 bathroom, corner suite 763 sqft. Soaring 9′-6″ ceiling and floor to […]
3315 3rd Concession NORTH
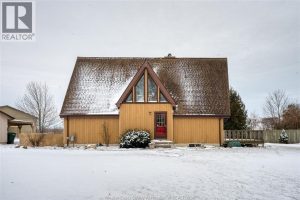
Welcome to 3315 3rd Concession North, a peaceful rural property offering lots of space, privacy and country living just minutes […]